Set on just over 2 serene acres, this dreamy multi-generational home is designed for togetherness and independence. The 1.5-story layout welcomes you right from the garage into a sun-drenched great room with soaring windows, a formal dining space, a dedicated office, and the primary suite on the main. Upstairs, you'll find two large bedrooms with huge walk-in closets, 1.5 baths, and a sky-lit bonus room or bedroom that’s perfect for play, work, or winding down. But the true standout? The entire lower level lives like a second home. With its own private entrance and garage, this fully finished space features 2 bedrooms, 2 full baths, an office nook, spacious eat-in kitchen, family room, laundry area, and natural light pouring in from big, beautiful windows. Whether it’s for in-laws, grown kids, guests, or even rental potential, this space was made to live large, comfortably and independently. Walk-in closets abound, central vac adds convenience on the upper levels, and outside, the fenced backyard invites you to grab a drink and cool off in the above-ground saltwater pool.
And just steps away? Willow Lake—shared with neighboring homes, stocked for fishing, ideal for paddleboarding, and surrounded by peaceful nature. Add a chicken coop if you’d like or that garden you've been dreaming of- there’s space for that too because it's all good out here! This isn’t just a house. It’s a home that grows with you, welcomes everyone, and makes multi-generational living feel like a dream.
Closed
Listed by: Berkshire Hathaway HomeServices Select Properties • Kelly Greeninger • Contact: 314-565-5406
Bought with: Worth Clark Realty
Price Unknown
125 Park Lawn Est, Fenton, MO 63026
5beds
4,600sqft
Single Family Residence
Built in 2007
2.01 Acres Lot
$700,200 Zestimate®
$--/sqft
$4,090 Estimated rent
Home value
$700,200
$623,000 - $791,000
$4,090/mo
Zestimate® history
Owner options
List your home for rent
$4,090/mo
Rent Zestimate®
Find your next renter with Zillow Rental Manager. Plus, with online applications, you can quickly screen prospective tenants – for free.
$4,090/mo
Rent Zestimate®
Refinance and save
$425/mo
Est. payment
Refinancing to a lower rate could help reduce your monthly payments and save thousands over the life of the loan.
$425/mo
Est. payment
Explore your selling options
Work with a Zillow partner agent
Leverage their expertise and Zillow's premium Showcase listings to get your home seen by more buyers.
Get startedList with your own agent
Get your home in front of millions of buyers by listing it on Zillow.
Learn how to do itSell it yourself
Take full control of how buyers see your home on Zillow by listing For Sale by Owner (FSBO).
List your homeWhat's special
Fenced backyardAbove-ground saltwater poolSerene acresPrivate entranceWalk-in closetsSpacious eat-in kitchenSky-lit bonus room
Zillow last checked:
Listing updated:
Listed by:
Kelly Greeninger 314-565-5406,
Berkshire Hathaway HomeServices Select Properties
Bought with:
Jeff J Uren, 2015026863
Worth Clark Realty
Source: MARIS,MLS#: 25035200 Originating MLS: St. Louis Association of REALTORS
Originating MLS: St. Louis Association of REALTORSFacts & features
Interior
Bedrooms & bathrooms
- Bedrooms: 5
- Bathrooms: 6
- Full bathrooms: 4
- 1/2 bathrooms: 2
- Main level bathrooms: 2
- Main level bedrooms: 1
Heating
- Forced Air, Zoned
Cooling
- Ceiling Fan(s), Central Air, Dual, Zoned
Appliances
- Included: Dishwasher, Disposal, Ice Maker, Microwave, Gas Oven, Range Hood, Gas Range, Refrigerator, Free-Standing Refrigerator, Oven, Warming Drawer, Gas Water Heater, Wine Refrigerator
- Laundry: Main Level, Sink
Features
- Breakfast Bar, Built-in Features, Custom Cabinetry, Eat-in Kitchen, Entrance Foyer, Granite Counters, High Ceilings, In-Law Floorplan, Kitchen Island, Open Floorplan, Pantry, Recessed Lighting, Separate Dining, Special Millwork, Storage, Tray Ceiling(s), Two Story Entrance Foyer, Vaulted Ceiling(s), Walk-In Closet(s), Walk-In Pantry, Wired for Sound
- Flooring: Carpet, Ceramic Tile, Vinyl, Wood
- Doors: Panel Door(s), Sliding Doors
- Windows: Bay Window(s), Blinds, Drapes, Window Coverings, Window Treatments
- Basement: Finished,Sleeping Area,Storage Space,Walk-Out Access,Walk-Up Access
- Number of fireplaces: 1
- Fireplace features: Gas
Interior area
- Total structure area: 4,600
- Total interior livable area: 4,600 sqft
- Finished area above ground: 3,400
- Finished area below ground: 1,200
Property
Parking
- Total spaces: 2
- Parking features: Additional Parking, Circular Driveway, Garage, Garage Faces Side, Inside Entrance, Kitchen Level, Lighted, Oversized
- Attached garage spaces: 2
- Has uncovered spaces: Yes
Accessibility
- Accessibility features: Accessible Bedroom, Accessible Entrance, Accessible Full Bath
Features
- Levels: Three Or More
- Exterior features: Entry Steps/Stairs, Garden, Lighting, No Step Entry, Private Entrance, Private Yard
- Has private pool: Yes
- Pool features: Above Ground, Salt Water
- Fencing: Partial,Stone,Wrought Iron
Lot
- Size: 2.01 Acres
- Features: Adjoins Common Ground, Adjoins Wooded Area, Cul-De-Sac, Gentle Sloping, Landscaped, Natural Foliage, Private, Wooded
Details
- Parcel number: 021.011.04001021.05
- Special conditions: Standard
Construction
Type & style
- Home type: SingleFamily
- Architectural style: Colonial
- Property subtype: Single Family Residence
Materials
- Stone Veneer, Vinyl Siding
- Foundation: Concrete Perimeter
- Roof: Architectural Shingle
Condition
- New construction: No
- Year built: 2007
Utilities & green energy
- Sewer: Public Sewer
- Water: Public
- Utilities for property: Cable Available
Community & HOA
Community
- Features: Fishing, Street Lights
- Security: Smoke Detector(s)
- Subdivision: Lake Hills Estates
HOA
- Has HOA: Yes
- Amenities included: Common Ground, Lake
- Services included: Maintenance Parking/Roads, Common Area Maintenance, Other
- HOA fee: $425 annually
- HOA name: Lake Hills Estates
Location
- Region: Fenton
Financial & listing details
- Annual tax amount: $5,942
- Date on market: 7/12/2025
- Cumulative days on market: 9 days
- Listing terms: Cash,Conventional,FHA,USDA Loan,VA Loan
- Ownership: Private
Price history
| Date | Event | Price |
|---|---|---|
| 9/2/2025 | Sold | -- |
Source:  MARIS #25035200 Report a problem MARIS #25035200 Report a problem | ||
| 7/21/2025 | Pending sale | $675,000$147/sqft |
Source: MARIS #25035200 Report a problem | ||
| 7/12/2025 | Listed for sale | $675,000$147/sqft |
Source: MARIS #25035200 Report a problem | ||
Public tax history
Tax history is unavailable.
Neighborhood: 63026
Nearby homes
- $579,500-- bd4 ba2.2k sqft125 Park Lawn Ests, Fenton, MO 63026Off Market
- $384,200-- bd2 ba1.8k sqft121 Park Lawn Ests, Fenton, MO 63026Off Market
- $365,5004 bd3 ba1.7k sqft1265 Parkspur Ln, Fenton, MO 63026Off Market
- $398,5003 bd2 ba1.9k sqft120 Park Lawn Ests, Fenton, MO 63026Off Market
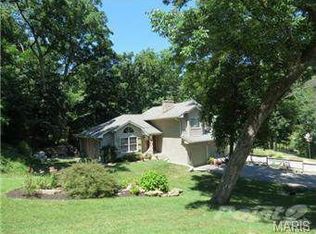
- $573,900-- bd3 ba2.2k sqft117 Park Lawn Ests, Fenton, MO 63026Off Market
- $452,3004 bd3 ba1.8k sqft1095 Riverview Manor Dr, Fenton, MO 63026Off Market
- $14,400-- bd-- ba-- sqft1245 Parkspur Ln, Fenton, MO 63026Off Market
- $284,200-- bd1 ba1.4k sqft1020 Karl Ln, Fenton, MO 63026Off Market
Nearby schools
GreatSchools rating
- 8/10George Guffey Elementary SchoolGrades: K-5Distance: 1 mi
- 8/10Ridgewood Middle SchoolGrades: 6-8Distance: 1.4 mi
- 5/10Fox Sr. High SchoolGrades: 9-12Distance: 3.6 mi
Schools provided by the listing agent
- Elementary: George Guffey Elem.
- Middle: Ridgewood Middle
- High: Fox Sr. High
Source: MARIS. This data may not be complete. We recommend contacting the local school district to confirm school assignments for this home.
Get a cash offer in 3 minutes
Find out how much your home could sell for in as little as 3 minutes with a no-obligation cash offer.
Estimated market value
$700,200
Get a cash offer in 3 minutes
Find out how much your home could sell for in as little as 3 minutes with a no-obligation cash offer.
Estimated market value
$700,200
- Missouri
- Jefferson County
- Fenton
- 63026
- 125 Park Lawn Est
Nearby cities
Nearby zip codes
Other Fenton Topics
