Welcome to your beautifully updated, move-in ready dream home! Designed for modern living, this residence features a light-filled open layout with stylish, contemporary finishes throughout.The renovated kitchen boasts pristine countertops, updated cabinetry, and modern fixtures, making entertaining a breeze. Step into the spacious living areas featuring fresh paint and upgraded flooring that flow seamlessly from room to room. Rest easy knowing key structural and mechanical updates have been taken care of, providing ultimate peace of mind and long-term value.Outside, enjoy a private backyard perfect for summer BBQs, relaxation, or pets. Located in a vibrant neighborhood close to top-rated schools, parks, dining, and shopping. Schedule your private showing today before it's gone!
Active
Price cut: $1.1K (8/26)
$383,900
125 Parkview DRIVE, Milton, WI 53563
5beds
2,476sqft
Single Family Residence
Built in 1880
0.34 Acres Lot
$-- Zestimate®
$155/sqft
$-- HOA
What's special
- 8 days
- 407
- 23
Zillow last checked:
Listing updated:
Listed by:
Charles Clark 414-719-6090,
NextHome My Way
Source: WIREX MLS,MLS#: 1977032 Originating MLS: Metro MLS
Originating MLS: Metro MLSFacts & features
Interior
Bedrooms & bathrooms
- Bedrooms: 5
- Bathrooms: 2
- Full bathrooms: 2
- Main level bedrooms: 1
Primary bedroom
- Level: Upper
- Area: 253
- Dimensions: 23 x 11
Bedroom 2
- Level: Main
- Area: 165
- Dimensions: 15 x 11
Bedroom 3
- Level: Upper
- Area: 180
- Dimensions: 15 x 12
Bedroom 4
- Level: Upper
- Area: 126
- Dimensions: 14 x 9
Bedroom 5
- Level: Upper
- Area: 99
- Dimensions: 11 x 9
Bathroom
- Features: Tub Only, Shower Over Tub
Dining room
- Level: Main
- Area: 162
- Dimensions: 18 x 9
Kitchen
- Level: Main
- Area: 210
- Dimensions: 15 x 14
Living room
- Level: Main
- Area: 180
- Dimensions: 15 x 12
Heating
- Natural Gas, Forced Air
Appliances
- Included: Dishwasher, Range, Refrigerator
Features
- Basement: Partial
Interior area
- Total structure area: 2,476
- Total interior livable area: 2,476 sqft
Video & virtual tour
Property
Parking
- Total spaces: 2
- Parking features: Detached, 2 Car
- Garage spaces: 2
Features
- Levels: Two
- Stories: 2
Lot
- Size: 0.34 Acres
- Features: Sidewalks
Details
- Parcel number: 257111006
- Zoning: Res
Construction
Type & style
- Home type: SingleFamily
- Architectural style: Victorian/Federal
- Property subtype: Single Family Residence
Materials
- Vinyl Siding
Condition
- 21+ Years
- New construction: No
- Year built: 1880
Utilities & green energy
- Sewer: Public Sewer
- Water: Public
Community & HOA
Location
- Region: Milton
- Municipality: Milton
Financial & listing details
- Price per square foot: $155/sqft
- Tax assessed value: $199,100
- Annual tax amount: $2,997
- Date on market: 8/20/2026
- Inclusions: Stove, Refrigerator, Dishwasher
Estimated market value
Not available
Estimated sales range
Not available
$2,356/mo
Price history
| Date | Event | Price |
|---|---|---|
| 8/26/2026 | Price change | $383,900-0.3%$155/sqft |
Source:  WIREX MLS #1977032 Report a problem WIREX MLS #1977032 Report a problem | ||
| 8/20/2026 | Listed for sale | $385,000+92.5%$155/sqft |
Source: WIREX MLS #1977032 Report a problem | ||
| 11/6/2025 | Sold | $200,000-11.1%$81/sqft |
Source: WIREX MLS #1937645 Report a problem | ||
| 10/12/2025 | Contingent | $225,000$91/sqft |
Source: WIREX MLS #1937645 Report a problem | ||
| 10/2/2025 | Listed for sale | $225,000+50%$91/sqft |
Source: WIREX MLS #1937645 Report a problem | ||
| 8/1/2025 | Sold | $150,000+35.1%$61/sqft |
Source: Public Record Report a problem | ||
| 5/2/2019 | Listing removed | $111,047$45/sqft |
Source: Auction.com Report a problem | ||
| 4/11/2019 | Listed for sale | $111,047-0.2%$45/sqft |
Source: Auction.com Report a problem | ||
| 1/17/2019 | Listing removed | $111,321+9.6%$45/sqft |
Source: Auction.com Report a problem | ||
| 12/18/2018 | Listed for sale | $101,552$41/sqft |
Source: Auction.com Report a problem | ||
| 11/1/2018 | Listing removed | $101,552+31.9%$41/sqft |
Source: Auction.com Report a problem | ||
| 10/10/2018 | Listed for sale | -- |
Source: Auction.com Report a problem | ||
| 11/18/2008 | Sold | $77,000-3.6%$31/sqft |
Source: Public Record Report a problem | ||
| 9/26/2008 | Price change | $79,900-5.9%$32/sqft |
Source: Coldwell Banker** #1525411 Report a problem | ||
| 8/31/2008 | Price change | $84,900-8.6%$34/sqft |
Source: Coldwell Banker** #1525411 Report a problem | ||
| 7/24/2008 | Price change | $92,900-5.1%$38/sqft |
Source: Coldwell Banker** #1525411 Report a problem | ||
| 6/17/2008 | Listed for sale | $97,900+3.4%$40/sqft |
Source: Coldwell Banker** #1525411 Report a problem | ||
| 7/14/2005 | Sold | $94,700$38/sqft |
Source: Public Record Report a problem | ||
Public tax history
| Year | Property taxes | Tax assessment |
|---|---|---|
| 2025 | $2,997 +10.7% | $172,600 |
| 2024 | $2,707 -1.4% | $172,600 +29.7% |
| 2023 | $2,746 +3% | $133,100 |
| 2022 | $2,665 -30% | $133,100 |
| 2021 | $3,808 +13.3% | $133,100 +6.7% |
| 2020 | $3,361 -24.1% | $124,800 |
| 2019 | $4,427 +12.1% | $124,800 |
| 2018 | $3,951 | $124,800 +9% |
| 2017 | $3,951 -5.3% | $114,500 |
| 2016 | $4,173 +82% | $114,500 +8.7% |
| 2014 | $2,293 -13.6% | $105,300 +1.4% |
| 2013 | $2,653 +0.8% | $103,800 -4.2% |
| 2012 | $2,633 -3.8% | $108,400 -4.1% |
| 2011 | $2,738 | $113,000 -4.5% |
| 2010 | -- | $118,300 |
| 2009 | -- | $118,300 +11.9% |
| 2008 | -- | $105,700 +4.7% |
| 2007 | -- | $101,000 |
| 2006 | -- | $101,000 +13.2% |
| 2005 | -- | $89,200 |
| 2004 | -- | $89,200 |
| 2003 | -- | $89,200 |
| 2002 | -- | $89,200 |
| 2001 | -- | $89,200 +45% |
| 2000 | -- | $61,500 |
Find assessor info on the county website
Monthly payment
Est. payment
Payment breakdown
Explore the cost of this home by adjusting the details. Changes won't be saved.Climate risks
Neighborhood: 53563
Nearby schools
Schools provided by the listing agent
- Middle: Milton
- High: Milton
- District: Milton
Source: WIREX MLS. This data may not be complete. We recommend contacting the local school district to confirm school assignments for this home.
Similar homes
- $350,9004 bd2 ba2k sqft744 Ansley Ave, Milton, WI 53563For Sale
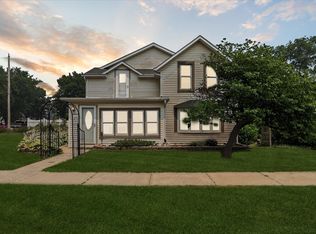 MLS ID #2028729, Rian Randles. SCWMLS
 - $575,0003 bd3 ba2.8k sqft5837 N Valley Dr, Milton, WI 53563For Sale
 MLS ID #2030759, Amy Finn. SCWMLS
 - $384,9003 bd2 ba1.8k sqft1410 E Road Six St, Edgerton, WI 53534For Sale
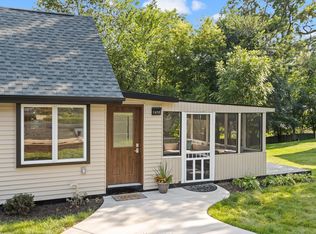 MLS ID #2028570, Jerilyn Endrizzi. SCWMLS
 - $400,0003 bd2 ba2.3k sqft726 Rockshire Dr, Janesville, WI 53546For Sale
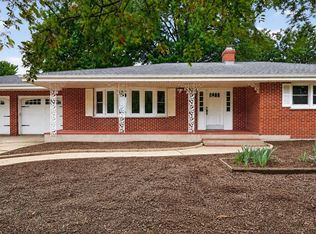 MLS ID #2026668, Jenny Hewitt. SCWMLS
