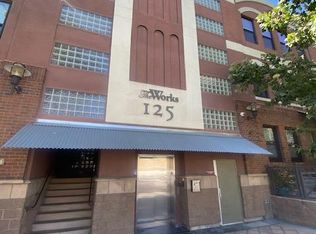
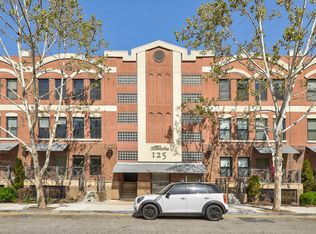
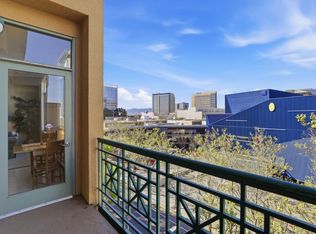
Downtown San Jose Gem! One of the largest 1-bedroom floor plans at The Works, this desirable ground-floor corner unit offers approximately 945 sq. ft. of bright, single-level living with a spacious, versatile layout perfect for entertaining, working from home, or creating multiple living spaces. The chef's kitchen features granite countertops, stainless steel appliances, abundant cabinetry, and a breakfast bar overlooking the expansive dining and living areas. High ceilings, luxury vinyl plank flooring, double-pane windows, central A/C, central forced-air heating, abundant storage throughout, and in-unit laundry provide everyday comfort. The oversized bedroom features a generous walk-in closet, while the private patio extends your living space outdoors. Enjoy secure, gated living with controlled access, elevator service, and secure underground parking. Ideally located just minutes from San Jose State University, the SOFA District, San Pedro Square, Diridon Station, Caltrain, VTA Light Rail, major employers, Highways 87, 280, and 101, plus endless dining, shopping, and entertainment. Exceptional space, security, and location!
For sale
Price cut: $49.2K (8/5)
$579,800
125 Patterson St Unit 109, San Jose, CA 95112
1beds
945sqft
Condominium, Residential
Built in 2006
-- sqft lot
$-- Zestimate®
$614/sqft
$550/mo HOA
What's special
- 56 days
- 172
- 11
Zillow last checked:
Listing updated:
Listed by:
Ava Li 02080495 650-885-8905,
Real Brokerage Technologies 619-663-8680
Source: MLSListings Inc,MLS#: ML82053683
Facts & features
Interior
Bedrooms & bathrooms
- Bedrooms: 1
- Bathrooms: 1
- Full bathrooms: 1
Bedroom
- Features: WalkinCloset
Bathroom
- Features: Granite, ShowerandTub, Tile
Dining room
- Features: DiningArea
Family room
- Features: NoFamilyRoom
Kitchen
- Features: Countertop_Granite
Heating
- Heat Pump
Cooling
- Other
Appliances
- Included: Electric Cooktop, Dishwasher, Disposal, Microwave, Built In Oven, Refrigerator, Washer/Dryer
- Laundry: Inside
Features
- Flooring: Other
Interior area
- Total structure area: 945
- Total interior livable area: 945 sqft
Property
Parking
- Total spaces: 1
- Parking features: Assigned, Common, Garage Door Opener
- Garage spaces: 1
Accessibility
- Accessibility features: Elevator/Lift, Parking
Features
- Stories: 1
Lot
- Size: 1,017 Square Feet
Details
- Parcel number: 47245007
- Zoning: ABD
- Special conditions: Standard
Construction
Type & style
- Home type: Condo
- Property subtype: Condominium, Residential
Materials
- Foundation: Slab
- Roof: Other
Condition
- New construction: No
- Year built: 2006
Utilities & green energy
- Gas: PublicUtilities
- Sewer: Public Sewer
- Water: Public
- Utilities for property: Public Utilities, Water Public
Community & HOA
HOA
- Has HOA: Yes
- Services included: Insurance
- HOA fee: $550 monthly
Location
- Region: San Jose
Financial & listing details
- Price per square foot: $614/sqft
- Tax assessed value: $600,000
- Date on market: 7/9/2026
- Listing agreement: ExclusiveAgency
Estimated market value
Not available
Estimated sales range
Not available
Not available
Price history
| Date | Event | Price |
|---|---|---|
| 8/5/2026 | Price change | $579,800-7.8%$614/sqft |
Source:  MLSListings Inc #ML82053683 Report a problem MLSListings Inc #ML82053683 Report a problem | ||
| 7/9/2026 | Listed for sale | $629,000+9.4%$666/sqft |
Source: MLSListings Inc #ML82053683 Report a problem | ||
| 4/12/2023 | Sold | $575,000-2.5%$608/sqft |
Source: Agent Provided Report a problem | ||
| 12/22/2021 | Sold | $590,000+0.3%$624/sqft |
Source:  MLSListings Inc #ML81870047 Report a problem MLSListings Inc #ML81870047 Report a problem | ||
| 11/12/2021 | Listed for sale | $588,000+12.6%$622/sqft |
Source: MLSListings Inc #ML81870047 Report a problem | ||
| 5/10/2019 | Sold | $522,000+4.4%$552/sqft |
Source: MLSListings Inc #ML81742546 Report a problem | ||
| 4/16/2019 | Pending sale | $499,950$529/sqft |
Source: Realty World - Alliance #81742546 Report a problem | ||
| 4/12/2019 | Price change | $499,950-12.3%$529/sqft |
Source: Realty World - Alliance #81742546 Report a problem | ||
| 3/14/2019 | Listed for sale | $569,950+123.5%$603/sqft |
Source: Realty World-Alliance #ML81742546 Report a problem | ||
| 8/27/2015 | Listing removed | $2,300$2/sqft |
Source: Powerful Agents Real Estate Services Report a problem | ||
| 5/28/2015 | Listed for rent | $2,300$2/sqft |
Source: Powerful Agents RE Services Report a problem | ||
| 4/11/2013 | Sold | $255,000+0.1%$270/sqft |
Source: Public Record Report a problem | ||
| 4/5/2013 | Pending sale | $254,800$270/sqft |
Source: Peter Carey Realty #81303066 Report a problem | ||
| 3/8/2013 | Listed for sale | $254,800$270/sqft |
Source: Peter Carey Realty #81303066 Report a problem | ||
| 2/28/2013 | Pending sale | $254,800$270/sqft |
Source: Peter Carey Realty #81303066 Report a problem | ||
| 2/3/2013 | Listed for sale | $254,800+9.9%$270/sqft |
Source: Peter Carey Realty #81303066 Report a problem | ||
| 12/26/2012 | Sold | $231,940+22.4%$245/sqft |
Source: Public Record Report a problem | ||
| 4/2/2012 | Listing removed | $189,500$201/sqft |
Source: RE/MAX Real Estate Services #81208266 Report a problem | ||
| 3/26/2012 | Price change | $189,500-5%$201/sqft |
Source: RE/MAX Real Estate Services #81208266 Report a problem | ||
| 3/6/2012 | Listed for sale | $199,500-42.2%$211/sqft |
Source: OneDownFHA Report a problem | ||
| 12/15/2006 | Sold | $345,000$365/sqft |
Source: Public Record Report a problem | ||
Public tax history
| Year | Property taxes | Tax assessment |
|---|---|---|
| 2026 | -- | $600,000 +8.1% |
| 2025 | $7,304 +1.4% | $555,000 -2.6% |
| 2024 | $7,204 +5.1% | $570,000 +5.6% |
| 2023 | $6,855 -8.9% | $540,000 -8.5% |
| 2022 | $7,522 +10.1% | $590,000 +9.7% |
| 2021 | $6,830 +1.7% | $537,697 +1% |
| 2020 | $6,716 | $532,185 +89.1% |
| 2019 | $6,716 +75% | $281,488 +2% |
| 2018 | $3,837 | $275,970 +2% |
| 2017 | $3,837 +0.8% | $270,560 +2% |
| 2016 | $3,806 +4.3% | $265,256 +1.5% |
| 2015 | $3,651 +2.2% | $261,272 +2% |
| 2014 | $3,572 | $256,156 +2.5% |
| 2013 | -- | $250,000 +16.8% |
| 2012 | -- | $214,000 -8.2% |
| 2011 | -- | $233,000 -14% |
| 2010 | -- | $271,000 -34.9% |
| 2009 | -- | $416,160 +2% |
| 2008 | -- | $408,000 +2% |
| 2007 | -- | $400,000 |
Find assessor info on the county website
Monthly payment
Est. payment
Payment breakdown
Explore the cost of this home by adjusting the details. Changes won't be saved.Climate risks
Neighborhood: Fairgrounds
Nearby schools
Schools provided by the listing agent
- District: SanJoseUnified
Source: MLSListings Inc. This data may not be complete. We recommend contacting the local school district to confirm school assignments for this home.
- $605,8002 bd2 ba1k sqft125 Patterson St UNIT 337, San Jose, CA 95112Off Market
- $587,8002 bd2 ba1k sqft125 Patterson St UNIT 339, San Jose, CA 95112Off Market
- $586,7001 bd2 ba1.3k sqft125 Patterson St UNIT 129, San Jose, CA 95112Off Market
- $507,7001 bd1 ba945 sqft125 Patterson St UNIT 309, San Jose, CA 95112Off Market
Similar homes
- $549,0001 bd1 ba1k sqft144 S 3rd St Unit 332, San Jose, CA 95112For Sale
 MLS ID #ML82058011, Ava Li. MLSListings Inc
 - $575,0001 bd1 ba1k sqft144 S 3rd St Unit 607, San Jose, CA 95112For Sale
 MLS ID #ML82042123, Phil Ma. MLSListings Inc
 - $599,0002 bd2 ba1k sqft(Undisclosed Address), San Jose, CA 95110For Sale
 MLS ID #ML82059144, Mariana Pappalardo. MLSListings Inc
 - $478,0001 bd1 ba936 sqft144 S 3rd St Unit 519, San Jose, CA 95112For Sale
 MLS ID #426154371, Craig Sargent DRE #02136349, Century 21 Baldini Realty. SFAR
Local buyer's agents are ready to help
