Opportunities like this don't come around often! This fantastic three-bedroom, 2.1-bath half-duplex split-level is tucked away on a quiet cul-de-sac lot in sought-after Buffalo Grove - and comes with two features that are increasingly hard to find: absolutely NO HOA fees and a large, fully fenced backyard that is entirely your own. No monthly assessments, no restrictions - just the freedom and privacy of true homeownership! The main level welcomes you with a bright and open floor plan, where the living and dining room flow together effortlessly - perfect for everyday living and entertaining alike. The living room is anchored by a cozy fireplace, creating a warm and inviting atmosphere, while the sunny kitchen features a cheerful eating area bathed in natural light - a wonderful spot to start your day. Head down to the lower level and discover a spacious family room with a second fireplace - because one simply isn't enough! Direct exterior access leads to the patio, making indoor-outdoor entertaining a breeze. A convenient half bath and dedicated laundry room complete the lower level, keeping everything organized and within easy reach. Upstairs, the private primary suite offers a peaceful retreat with a walk-in closet and a well-appointed ensuite bath. Two additional bedrooms and a full shared bath round out the upper level - providing comfortable accommodations for family and guests. And then there's the backyard - fully fenced, generously sized, and all yours. Whether you're hosting summer gatherings, letting the kids and pets roam freely, or simply enjoying a quiet evening on the patio, this outdoor space is something truly special - and rare for a duplex! All of this within the boundaries of the highly regarded School Districts 102 and 125 - among the most celebrated in the area. Roof (2017), wood flooring (2014), furnace (2018), AC (2024), and water heater (2003). Multiple offers received! Highest and Best by May 17th at 6pm.
Closed
$430,000
125 Pauline Ave, Buffalo Grove, IL 60089
3beds
1,941sqft
Duplex, Single Family Residence
Built in 1980
-- sqft lot
$433,700 Zestimate®
$222/sqft
$3,325 Estimated rent
Home value
$433,700
$390,000 - $481,000
$3,325/mo
Zestimate® history
Owner options
List your home for rent
$3,325/mo
Rent Zestimate®
Find your next renter with Zillow Rental Manager. Plus, with online applications, you can quickly screen prospective tenants – for free.
$3,325/mo
Rent Zestimate®
Refinance and save
$3,292/mo
Est. payment
Refinancing to a lower rate could help reduce your monthly payments and save thousands over the life of the loan.
$3,292/mo
Est. payment
Explore your selling options
Work with a Zillow partner agent
Leverage their expertise and Zillow's premium Showcase listings to get your home seen by more buyers.
Get startedList with your own agent
Get your home in front of millions of buyers by listing it on Zillow.
Learn how to do itSell it yourself
Take full control of how buyers see your home on Zillow by listing For Sale by Owner (FSBO).
List your homeWhat's special
Zillow last checked:
Listing updated:
Listed by:
Jane Lee 847-295-0800,
RE/MAX Top Performers,
Grace Yu 847-749-6557,
RE/MAX Top Performers
Bought with:
Vaseekaran Janarthanam
RE/MAX Plaza
Source: MRED as distributed by MLS GRID,MLS#: 12649354
Facts & features
Interior
Bedrooms & bathrooms
- Bedrooms: 3
- Bathrooms: 3
- Full bathrooms: 2
- 1/2 bathrooms: 1
Rooms
- Room types: Foyer, Eating Area
Primary bedroom
- Features: Flooring (Wood Laminate), Window Treatments (All), Bathroom (Full, Shower Only)
- Level: Second
- Area: 221 Square Feet
- Dimensions: 17X13
Bedroom 2
- Features: Flooring (Wood Laminate), Window Treatments (All)
- Level: Second
- Area: 150 Square Feet
- Dimensions: 10X15
Bedroom 3
- Features: Flooring (Wood Laminate), Window Treatments (All)
- Level: Second
- Area: 99 Square Feet
- Dimensions: 11X9
Dining room
- Features: Flooring (Wood Laminate), Window Treatments (All)
- Level: Main
- Area: 126 Square Feet
- Dimensions: 14X9
Eating area
- Features: Flooring (Wood Laminate), Window Treatments (All)
- Level: Main
- Area: 64 Square Feet
- Dimensions: 8X8
Family room
- Features: Flooring (Wood Laminate), Window Treatments (All)
- Level: Lower
- Area: 266 Square Feet
- Dimensions: 19X14
Foyer
- Features: Flooring (Wood Laminate), Window Treatments (All)
- Level: Main
- Area: 55 Square Feet
- Dimensions: 11X5
Kitchen
- Features: Kitchen (Eating Area-Table Space, Galley), Flooring (Wood Laminate), Window Treatments (All)
- Level: Main
- Area: 88 Square Feet
- Dimensions: 11X8
Living room
- Features: Flooring (Wood Laminate), Window Treatments (All)
- Level: Main
- Area: 228 Square Feet
- Dimensions: 19X12
Heating
- Natural Gas, Forced Air
Cooling
- Central Air
Appliances
- Included: Range, Dishwasher, Refrigerator, Washer, Dryer, Range Hood
- Laundry: Washer Hookup, Laundry Closet
Features
- Walk-In Closet(s)
- Flooring: Laminate
- Windows: Screens
- Basement: None
- Number of fireplaces: 2
- Fireplace features: Attached Fireplace Doors/Screen, Gas Starter, Family Room, Living Room
- Common walls with other units/homes: End Unit
Interior area
- Total structure area: 1,941
- Total interior livable area: 1,941 sqft
Property
Parking
- Total spaces: 2
- Parking features: Concrete, Garage Door Opener, Yes, Garage Owned, Attached, Garage
- Attached garage spaces: 2
- Has uncovered spaces: Yes
Accessibility
- Accessibility features: No Disability Access
Features
- Patio & porch: Patio
- Fencing: Fenced
Lot
- Dimensions: 24x121x41x21x128
- Features: Cul-De-Sac, Landscaped
Details
- Parcel number: 15333060170000
- Special conditions: None
Construction
Type & style
- Home type: MultiFamily
- Property subtype: Duplex, Single Family Residence
Materials
- Vinyl Siding
- Roof: Asphalt
Condition
- New construction: No
- Year built: 1980
Utilities & green energy
- Sewer: Public Sewer
- Water: Public
Community & HOA
HOA
- Amenities included: Park
- Services included: None
Location
- Region: Buffalo Grove
Financial & listing details
- Price per square foot: $222/sqft
- Tax assessed value: $327,075
- Annual tax amount: $10,076
- Date on market: 5/15/2026
- Listing terms: Cash
- Ownership: Fee Simple
Price history
| Date | Event | Price |
|---|---|---|
| 6/15/2026 | Listing removed | $3,400$2/sqft |
Source: Zillow Rentals Report a problem | ||
| 6/13/2026 | Price change | $3,400-2.9%$2/sqft |
Source: Zillow Rentals Report a problem | ||
| 5/30/2026 | Listed for rent | $3,500$2/sqft |
Source: Zillow Rentals Report a problem | ||
| 5/29/2026 | Sold | $430,000+2.6%$222/sqft |
Source:  MRED as distributed by MLS GRID #12649354 Report a problem MRED as distributed by MLS GRID #12649354 Report a problem | ||
| 5/18/2026 | Contingent | $419,000$216/sqft |
Source: MRED as distributed by MLS GRID #12649354 Report a problem | ||
| 5/15/2026 | Listed for sale | $419,000+30.1%$216/sqft |
Source: MRED as distributed by MLS GRID #12649354 Report a problem | ||
| 8/28/2006 | Sold | $322,000+109.1%$166/sqft |
Source: Public Record Report a problem | ||
| 5/24/1994 | Sold | $154,000$79/sqft |
Source: Public Record Report a problem | ||
Public tax history
| Year | Property taxes | Tax assessment |
|---|---|---|
| 2024 | $10,076 +3.1% | $121,424 +11.4% |
| 2023 | $9,770 +11.4% | $109,014 +6% |
| 2022 | $8,769 +3.7% | $102,863 +7.4% |
| 2021 | $8,456 +2% | $95,760 +0.7% |
| 2020 | $8,292 +2.7% | $95,051 +0.4% |
| 2019 | $8,075 +5.7% | $94,701 +4.1% |
| 2018 | $7,642 | $90,987 +2.4% |
| 2017 | $7,642 +6% | $88,863 +4.4% |
| 2016 | $7,207 +12.9% | $85,094 +6.9% |
| 2015 | $6,384 +1.3% | $79,579 +14.3% |
| 2014 | $6,304 +0.8% | $69,632 -0.2% |
| 2012 | $6,256 +0.7% | $69,771 -10.3% |
| 2011 | $6,212 +8.4% | $77,771 +0.3% |
| 2010 | $5,730 +3% | $77,511 -5.2% |
| 2009 | $5,561 -15.8% | $81,805 -17% |
| 2008 | $6,607 +13.7% | $98,516 +4% |
| 2006 | $5,809 -0.5% | $94,745 |
| 2005 | $5,839 +7.9% | -- |
| 2004 | $5,412 +6.4% | -- |
| 2003 | $5,086 +9.8% | -- |
| 2002 | $4,632 +13.7% | -- |
| 2001 | $4,073 +2.4% | $62,046 +5.2% |
| 2000 | $3,979 | $58,959 |
Find assessor info on the county website
Neighborhood: 60089
Nearby homes
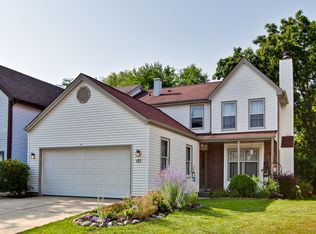
- $466,2003 bd2 ba1.6k sqft121 Pauline Ave, Buffalo Grove, IL 60089Off Market
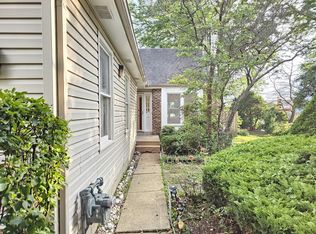
- $397,7003 bd2 ba2.5k sqft129 Pauline Ave, Buffalo Grove, IL 60089Off Market
- $496,200-- bd-- ba-- sqft20197 N McHenry Rd, Buffalo Grove, IL 60089Off Market
- $411,600-- bd-- ba-- sqft20489 N State Route 83, Buffalo Grove, IL 60089Off Market
- $434,000-- bd1 ba678 sqft117 Pauline Ave, Buffalo Grove, IL 60089Off Market
- $370,200-- bd1 ba1.3k sqft113 Pauline Ave, Buffalo Grove, IL 60089Off Market
- $580,1003 bd3 ba1.6k sqft20447 N State Route 83, Prairie View, IL 60069Off Market
- $355,3003 bd2 ba1.4k sqft109 Pauline Ave, Buffalo Grove, IL 60089Off Market
Nearby schools
GreatSchools rating
- 9/10Tripp SchoolGrades: K-3Distance: 0.6 mi
- 8/10Aptakisic Junior High SchoolGrades: 6-8Distance: 1.2 mi
- 9/10Adlai E Stevenson High SchoolGrades: 9-12Distance: 2.8 mi
Schools provided by the listing agent
- Elementary: Tripp School
- Middle: Aptakisic Junior High School
- High: Adlai E Stevenson High School
- District: 102
Source: MRED as distributed by MLS GRID. This data may not be complete. We recommend contacting the local school district to confirm school assignments for this home.
Get a cash offer in 3 minutes
Find out how much your home could sell for in as little as 3 minutes with a no-obligation cash offer.
Estimated market value
$433,700
Get a cash offer in 3 minutes
Find out how much your home could sell for in as little as 3 minutes with a no-obligation cash offer.
Estimated market value
$433,700
- Illinois
- Lake County
- Buffalo Grove
- 60089
- 125 Pauline Ave
Nearby cities
Nearby zip codes
Other Buffalo Grove Topics
