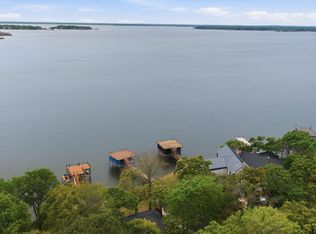
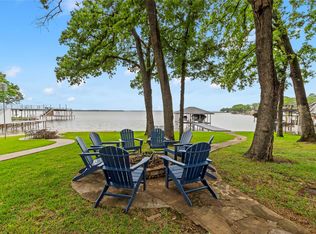
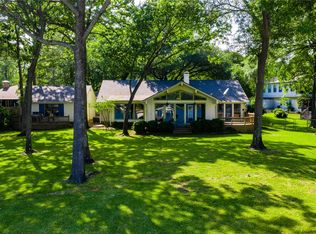
WIDE OPEN WATER IN A GATED COMMUNITY. UPDATED HOME WITH AN OPEN CONCEPT DESIGN AND MODERN FINISHES THROUGHOUT. THE SPACIOUS LIVING AREA FEATURES TILE FLOORS, ABUNDANT WINDOWS, AND INCREDIBLE WATER VIEWS THAT FILL THE HOME WITH NATURAL LIGHT. THE LARGE KITCHEN IS BOTH FUNCTIONAL AND INVITING, OFFERING AN ISLAND WITH COOKING AND SERVING SPACE--PERFECT FOR GATHERING WITH FAMILY AND FRIENDS. THE PRIMARY SUITE ENJOYS BEAUTIFUL WATER VIEWS, CREATING A RELAXING RETREAT. TWO ADDITIONAL GUEST BEDROOMS SHARE A WELL-APPOINTED GUEST BATH, PROVIDING COMFORTABLE ACCOMMODATIONS FOR FAMILY AND VISITORS. OUTDOORS, THE OVERSIZED BOATHOUSE INCLUDES A BOAT LIFT, PERSONAL WATERCRAFT LIFT, AND A LARGE SUNDECK ABOVE--IDEAL FOR ENTERTAINING, SUNBATHING, OR TAKING IN THE PANORAMIC LAKE VIEWS. THE PROPERTY IS BEAUTIFULLY SITUATED ON WIDE OPEN WATER WITH MATURE TREES AND A DESIRABLE SOUTHERN ORIENTATION, CAPTURING REFRESHING BREEZES. THIS PROPERTY IS SOLD FURNISHED, MAKING IT TRULY TURNKEY AND READY TO ENJOY FROM DAY ONE.
For sale
$759,000
125 Pebble Beach Dr, Mabank, TX 75156
3beds
1,524sqft
Single Family Residence
Built in 1971
0.25 Acres Lot
$-- Zestimate®
$498/sqft
$33/mo HOA
What's special
Modern finishes throughoutPersonal watercraft liftBoat liftTile floorsAbundant windowsLarge sundeck abovePanoramic lake views
- 157 days
- 115
- 6
Zillow last checked:
Listing updated:
Listed by:
Todd Russell 0356583 903-910-3400,
KW-Cedar Creek Lake Properties 903-910-3400
Source: NTREIS,MLS#: 21217026
Facts & features
Interior
Bedrooms & bathrooms
- Bedrooms: 3
- Bathrooms: 2
- Full bathrooms: 2
Primary bedroom
- Features: Ceiling Fan(s), Separate Shower
- Level: First
- Dimensions: 0 x 0
Kitchen
- Features: Built-in Features, Stone Counters
- Level: First
- Dimensions: 0 x 0
Living room
- Features: Built-in Features, Ceiling Fan(s)
- Level: First
- Dimensions: 0 x 0
Heating
- Central, Electric
Cooling
- Central Air, Ceiling Fan(s), Electric
Appliances
- Included: Dishwasher, Electric Cooktop, Electric Range, Disposal, Microwave, Refrigerator
- Laundry: Washer Hookup, Dryer Hookup, ElectricDryer Hookup
Features
- Granite Counters, High Speed Internet, Open Floorplan
- Flooring: Ceramic Tile
- Has basement: No
- Has fireplace: No
Interior area
- Total interior livable area: 1,524 sqft
Video & virtual tour
Property
Parking
- Total spaces: 2
- Parking features: Driveway, Garage Faces Front, Garage, Garage Door Opener, Kitchen Level
- Attached garage spaces: 2
Features
- Levels: One
- Stories: 1
- Patio & porch: Deck, Front Porch
- Exterior features: Boat Slip, Rain Gutters
- Pool features: None
- On waterfront: Yes
- Waterfront features: Boat Dock/Slip, Lake Front, Waterfront
- Body of water: Cedar Creek
Lot
- Size: 0.25 Acres
- Features: Back Yard, Cleared, Lawn, Landscaped, Subdivision, Sprinkler System, Few Trees, Waterfront, Retaining Wall
Details
- Parcel number: 22900000013060
Construction
Type & style
- Home type: SingleFamily
- Architectural style: Traditional,Detached
- Property subtype: Single Family Residence
Materials
- Brick
- Foundation: Slab
- Roof: Composition
Condition
- Year built: 1971
Utilities & green energy
- Sewer: Septic Tank
- Water: Private
- Utilities for property: Electricity Connected, Septic Available, Separate Meters, Water Available
Community & HOA
Community
- Features: Boat Facilities, Fishing, Gated
- Subdivision: Carolynn Estate
HOA
- Has HOA: Yes
- Services included: All Facilities
- HOA fee: $400 annually
- HOA name: Carolyn Estates Poa
- HOA phone: 214-562-2951
Location
- Region: Mabank
Financial & listing details
- Price per square foot: $498/sqft
- Tax assessed value: $488,778
- Annual tax amount: $6,920
- Date on market: 3/31/2026
- Cumulative days on market: 164 days
- Listing terms: Cash,Conventional,FHA,VA Loan
Estimated market value
Not available
Estimated sales range
Not available
Not available
Price history
| Date | Event | Price |
|---|---|---|
| 6/2/2026 | Price change | $759,000-5%$498/sqft |
Source: NTREIS #21217026 Report a problem | ||
| 3/31/2026 | Listed for sale | $799,000+33.2%$524/sqft |
Source: NTREIS #21217026 Report a problem | ||
| 9/23/2025 | Sold | -- |
Source: NTREIS #21046086 Report a problem | ||
| 9/12/2025 | Pending sale | $600,000$394/sqft |
Source: NTREIS #21046086 Report a problem | ||
| 9/4/2025 | Contingent | $600,000$394/sqft |
Source: NTREIS #21046086 Report a problem | ||
| 8/29/2025 | Listed for sale | $600,000$394/sqft |
Source: NTREIS #21046086 Report a problem | ||
Public tax history
| Year | Property taxes | Tax assessment |
|---|---|---|
| 2025 | $6,920 +2.3% | $488,778 +0.1% |
| 2024 | $6,763 +0.8% | $488,418 +3.2% |
| 2023 | $6,708 -4.5% | $473,430 +8.1% |
| 2022 | $7,022 +17.5% | $437,830 |
| 2021 | $5,975 +5.2% | -- |
| 2020 | $5,681 -2.1% | -- |
| 2019 | $5,803 +12.1% | $314,290 +12.1% |
| 2018 | $5,175 +0.7% | $280,270 +0.7% |
| 2017 | $5,142 +0.2% | $278,450 |
| 2016 | $5,134 +2.9% | $278,450 |
| 2015 | $4,989 | $278,450 |
| 2014 | $4,989 | $278,450 |
| 2013 | -- | $278,450 |
| 2012 | -- | $278,450 |
| 2011 | -- | $278,450 |
| 2010 | -- | $278,450 |
| 2009 | -- | $278,450 +0.5% |
| 2008 | -- | $277,020 +80.7% |
| 2007 | -- | $153,270 |
| 2006 | -- | $153,270 +10.9% |
| 2005 | -- | $138,250 |
| 2004 | -- | $138,250 +0% |
| 2003 | -- | $138,240 +4.4% |
| 2002 | -- | $132,420 +34.7% |
| 2001 | -- | $98,300 |
| 2000 | -- | -- |
| 1999 | -- | -- |
Find assessor info on the county website
Monthly payment
Est. payment
Payment breakdown
Explore the cost of this home by adjusting the details. Changes won't be saved.Climate risks
Neighborhood: 75156
Nearby schools
Schools provided by the listing agent
- Elementary: Malakoff
- Middle: Malakoff
- High: Malakoff
- District: Malakoff ISD
Source: NTREIS. This data may not be complete. We recommend contacting the local school district to confirm school assignments for this home.

Similar homes
- $759,0003 bd2 ba1.5k sqft125 Pebble Bch, Mabank, TX 75156For Sale
 MLS ID #112576, Todd Russell. Henderson County BOR
 - $799,0003 bd2 ba1.7k sqft158 Deer Island Rd, Mabank, TX 75156For Sale
 MLS ID #21240742, Debbie French. NTREIS
 - $739,0003 bd2 ba2.1k sqft116 1st Oak Dr, Mabank, TX 75156For Sale
 MLS ID #21241116, Beverly Davis. NTREIS
 - $759,0003 bd3 ba1.8k sqft116 Camino Robles St, Gun Barrel City, TX 75156For Sale
 MLS ID #21237880, Todd Russell. NTREIS
