Skip main navigation
Sold for $610,000
  • $610,000

    125 Pebble Creek Dr, Mason City, IA 50401

    5beds
    3baths
    4,417sqft
    Single Family Residence
    Built in 2006
    0.46 Acres Lot
    $624,600 Zestimate®
    $138/sqft
    $3,035 Estimated rent

    Home value

    $624,600

    $518,000 - $756,000

    $3,035/mo

    Zestimate® history
    Loading
    Loading...

    Owner options

    List your home for rent

    $3,035/mo

    Rent Zestimate®

    Find your next renter with Zillow Rental Manager. Plus, with online applications, you can quickly screen prospective tenants – for free.

    Learn more

    $3,035/mo

    Rent Zestimate®

    Refinance and save

    $3,541/mo

    Est. payment

    Refinancing to a lower rate could help reduce your monthly payments and save thousands over the life of the loan.

    See today's rates

    $3,541/mo

    Est. payment

    Explore your selling options

    Work with a Zillow partner agent

    Leverage their expertise and Zillow's premium Showcase listings to get your home seen by more buyers.

    Get started

    List with your own agent

    Get your home in front of millions of buyers by listing it on Zillow.

    Learn how to do it

    Sell it yourself

    Take full control of how buyers see your home on Zillow by listing For Sale by Owner (FSBO).

    List your home

    What's special

    Gas fireplace stoveIn floor heatMain level laundryBrazilian cherry floorDouble trash bin drawerTriple sinkTiled private patio
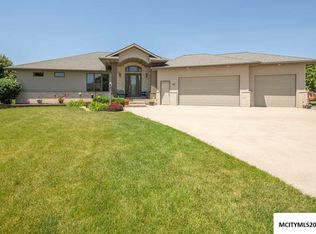
    Beautiful custom built home built by Donald Rethamel Construction boasts many custom features you are bound to love! Spacious open floor plan with formal dining area featuring Brazilian Cherry floor, bright Great room w 9 ft ceilings & skylights, gas fireplace stove & beautiful custom Maple cabinet built ins to match the Kitchen. A cook's kitchen w continued custom Maple cabinetry & a spacious island for gathering around, pantry, triple sink w garbage disposal, base cabinet roll out shelves, double trash bin drawer, cutting board, plate rail & so much more! Built in desk area w Intercom system by the patio doors to the back. Efficient & clean High Velocity Heating & Cooling system w HEPA Filtration System. Large bedroom with egress window & full bath in lower level w large open family room area. In floor heat throughout the lower level & garage. Large Main Level laundry, cozy 3 season room & tiled private patio. *Listing agent is related to Seller.*

    Zillow last checked:

    Listing updated:

    Listed by:

    DENISE OTT 641-330-7031,

    Century 21 Preferred

    Bought with:

    Re/max Heartland Realtors

    Source: Greater Mason BOR,MLS#: 250444MLS Logo

    Facts & features

    Interior

    Bedrooms & bathrooms
    • Bedrooms: 5
    • Bathrooms: 3
    • Main level bathrooms: 3
    • Main level bedrooms: 4
    Bedroom 1
    • Description: Master, 2 walk in closets
    • Level: Main
    • Area: 285
    • Dimensions: 19 x 15
    Bedroom 2
    • Description: shares jack/jill bathroom
    • Level: Main
    • Area: 156
    • Dimensions: 12 x 13
    Bedroom 3
    • Description: shares jack/jill bathroom
    • Level: Main
    • Area: 195
    • Dimensions: 13 x 15
    Bedroom 4
    • Description: Office or bedroom
    • Level: Main
    • Area: 168
    • Dimensions: 14 x 12
    Primary bathroom
    • Features: Master Bath, Master Bath Jet Tub, Master Bath Shower
    Bathroom 1
    • Features: Separate Shower, Shower, Tub
    Dining room
    • Description: Brazilian Cherry Floor
    • Features: Eat-in Kitchen, Formal Dining, Snack Bar
    • Level: Main
    • Area: 192
    • Dimensions: 16 x 12
    Family room
    • Level: Lower
    • Area: 189
    • Dimensions: 18 x 10.5
    Kitchen
    • Description: Large Island, pantry
    • Level: Main
    • Area: 399
    • Dimensions: 21 x 19
    Living room
    • Description: opens to 3 Season Room
    • Level: Main
    • Area: 396
    • Dimensions: 22 x 18
    Heating
    • Forced Air, Natural Gas, Other
    Cooling
    • Central Air
    Appliances
    • Included: Dishwasher, Disposal, Microwave, Pantry, Refrigerator, Water Softener Owned
    Features
    • Built-in Features, Cedar Closet(s), Ceiling Fan(s), Central Vacuum, Natural Wood, Walk-In Closet(s)
    • Flooring: Ceramic Tile, Partial Carpet, Vinyl
    • Windows: Double Hung, Skylight(s)
    • Basement: Full Finished,Sump Pump
    • Has fireplace: Yes
    • Fireplace features: Gas Log
    Interior area
    • Total structure area: 5,352
    • Total interior livable area: 4,417 sqft

    Property

    Parking
    • Total spaces: 3
    • Parking features: Attached, Garage Door Opener, Heated Garage, Oversized, Pull Down Stairs, Concrete
    • Attached garage spaces: 3
    Features
    • Levels: One
    • Patio & porch: Patio
    • Exterior features: Sidewalks
    Lot
    • Size: 0.46 Acres
    • Dimensions: 100 x 200
    Details
    • Parcel number: 070812700200
    • Zoning description: RS-8/SF RESID
    • Other equipment: Intercom

    Construction

    Type & style
    • Home type: SingleFamily
    • Property subtype: Single Family Residence
    Materials
    • Concrete Board, Frame, Stone, Attic Insulation, Sidewall Insulation
    • Foundation: Poured
    • Roof: Asphalt
    Condition
    • Year built: 2006

    Utilities & green energy

    • Sewer: CITY
    • Water: Public

    Community & HOA

    Community
    • Security: Smoke Detector(s)
    • Subdivision: IA
    HOA
    • Has HOA: Yes
    • HOA fee: $200 annually
    Location
    • Region: Mason City

    Financial & listing details

    • Price per square foot: $138/sqft
    • Tax assessed value: $591,250
    • Annual tax amount: $8,792
    • Price range: $610K - $610K
    • Date on market: 8/6/2025

    Price history

    DateEventPrice
    12/29/2025Sold$610,000-1.5%$138/sqft
    Source: Greater Mason BOR #250444 Report a problem
    12/1/2025Contingent$619,000$140/sqft
    Source: Greater Mason BOR #250444 Report a problem
    11/5/2025Price change$619,000-4.6%$140/sqft
    Source: Greater Mason BOR #250444 Report a problem
    9/19/2025Price change$649,000-5.4%$147/sqft
    Source: Greater Mason BOR #250444 Report a problem
    7/7/2025Listed for sale$686,000+52.4%$155/sqft
    Source: NoCoast MLS as distributed by MLS GRID #6329303 Report a problem
    1/28/2013Sold$450,000-3.9%$102/sqft
    Source: NoCoast MLS as distributed by MLS GRID #5437888 Report a problem
    12/4/2012Price change$468,500-1.4%$106/sqft
    Source: McQuaid Agency #19404 Report a problem
    8/30/2012Price change$475,000-9.4%$108/sqft
    Source: McQuaid Agency #19404 Report a problem
    7/13/2012Listed for sale$524,000+1003.2%$119/sqft
    Source: McQuaid Agency #19404 Report a problem
    5/12/2006Sold$47,500$11/sqft
    Source: Public Record Report a problem

    Public tax history

    YearProperty taxesTax assessment
    2024$8,792 -10.9%$591,250
    2023$9,870 -2.9%$591,250 +15.7%
    2022$10,169 -5.4%$510,910 +2.7%
    2021$10,751 +8.8%$497,550 -0.3%
    2020$9,878 $499,220
    2019$9,878 $499,220 +2.4%
    2018-- $487,510
    2017$8,510 +0.2%--
    2016$8,496 --
    2015$8,496 +21.7%--
    2014$6,980 +4%--
    2013$6,714 +8.7%--
    2012$6,178 -1.1%--
    2011$6,244 +4.1%--
    2010$6,000 +10%--
    2009$5,456 +105.1%--
    2008$2,660 +371.6%--
    2007$564 --
    Find assessor info on the county website

    Neighborhood: 50401

    Nearby schools

    GreatSchools rating
    Schools provided by the listing agent
    • District: Mason City

    Source: Greater Mason BOR. This data may not be complete. We recommend contacting the local school district to confirm school assignments for this home.

    Get pre-qualified for a loan
    At Zillow Home Loans, we can pre-qualify you in as little as 5 minutes with no impact to your credit score.

    An equal housing lender. NMLS #10287.