Skip main navigation
Closed
  • $469,000

    125 Pelican Dunes Dr, Ormond Beach, FL 32176

    3beds
    1,850sqft
    Single Family Residence, Residential
    Built in 2001
    8,712 Square Feet Lot
    $470,800 Zestimate®
    $254/sqft
    $2,992 Estimated rent

    Home value

    $470,800

    $428,000 - $518,000

    $2,992/mo

    Zestimate® history
    Loading
    Loading...

    Owner options

    List your home for rent

    $2,992/mo

    Rent Zestimate®

    Find your next renter with Zillow Rental Manager. Plus, with online applications, you can quickly screen prospective tenants – for free.

    Learn more

    $2,992/mo

    Rent Zestimate®

    Refinance and save

    $3,269/mo

    Est. payment

    Refinancing to a lower rate could help reduce your monthly payments and save thousands over the life of the loan.

    See today's rates

    $3,269/mo

    Est. payment

    Explore your selling options

    Work with a Zillow partner agent

    Leverage their expertise and Zillow's premium Showcase listings to get your home seen by more buyers.

    Get started

    List with your own agent

    Get your home in front of millions of buyers by listing it on Zillow.

    Learn how to do it

    Sell it yourself

    Take full control of how buyers see your home on Zillow by listing For Sale by Owner (FSBO).

    List your home

    What's special

    Relaxed coastal feelTrue coastal settingThoughtful updates throughoutNewer appliancesCozy breakfast nookPrivate backyard retreatBright and welcoming
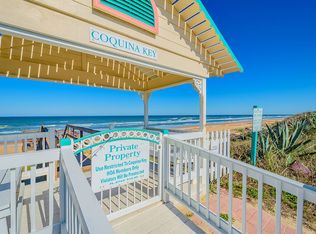
    Steps to the beach and perfectly positioned between the Intracoastal Halifax River and the Atlantic Ocean, this beautiful beachside ranch home is located in the desirable Pelican Dunes NO HOA community of Ormond by the Sea. Lovingly maintained by its original owner, this 3 bedrooms, 2 baths home was built in 2001 and sits high and dry on natural sand dunes on a desirable corner lot, offering peace of mind and a true coastal setting where you can hear the gentle rhythm of the waves and enjoy refreshing ocean breezes. Inside, the open concept layout is bright and welcoming, featuring volume ceilings and a spacious kitchen with newer appliances, wood cabinetry, sleek countertops, and a cozy breakfast nook. The den or office, currently used as a dining room, features French doors and dramatic floor to ceiling windows that fill the space with natural light. The split bedroom floor plan offers comfort and privacy, ideal for everyday living or hosting guests. This is a rare opportunity to live where others vacation. Schedule your private tour today.

    Zillow last checked:

    Listing updated:

    Listed by:

    Priscilla Chanfrau 386-451-5123,

    Adams, Cameron & Co., Realtors

    Bought with:

    Ana Angelov, 3582192

    Adams, Cameron & Co., Realtors

    Source: DBAMLS,MLS#: 1222668MLS Logo

    Facts & features

    Interior

    Bedrooms & bathrooms
    • Bedrooms: 3
    • Bathrooms: 2
    • Full bathrooms: 2
    Bedroom 1
    • Description: Large Walk in Closet and access to porch
    • Level: Main
    • Area: 222.2 Square Feet
    • Dimensions: 11.11 x 20.00
    Bedroom 2
    • Description: with Closet
    • Level: Main
    • Area: 152.25 Square Feet
    • Dimensions: 14.50 x 10.50
    Bedroom 3
    • Description: with Closet
    • Level: Main
    • Area: 116.6 Square Feet
    • Dimensions: 11.00 x 10.60
    Den
    • Description: Used currently as a dining room with beautiful windows
    • Level: Main
    • Area: 132.98 Square Feet
    • Dimensions: 10.90 x 12.20
    Kitchen
    • Description: Volume Ceilings with a Breakfast Nook
    • Level: Main
    • Area: 163.62 Square Feet
    • Dimensions: 10.10 x 16.20
    Heating
    • Central, Electric
    Cooling
    • Central Air, Electric
    Appliances
    • Included: Washer, Refrigerator, Microwave, Electric Range, Electric Cooktop, Dryer, Disposal, Dishwasher
    • Laundry: In Unit
    Features
    • Breakfast Bar, Breakfast Nook, Built-in Features, Ceiling Fan(s), Eat-in Kitchen, Entrance Foyer, Open Floorplan, Pantry, Primary Bathroom -Tub with Separate Shower, Primary Downstairs, Split Bedrooms, Vaulted Ceiling(s), Walk-In Closet(s)
    • Flooring: Carpet, Tile, Wood
    Interior area
    • Total structure area: 2,632
    • Total interior livable area: 1,850 sqft

    Property

    Parking
    • Total spaces: 2
    • Parking features: Garage, Garage Door Opener, On Street
    • Garage spaces: 2
    • Has uncovered spaces: Yes
    Features
    • Levels: One
    • Stories: 1
    • Patio & porch: Patio, Rear Porch, Screened
    • Fencing: Fenced,Vinyl
    Lot
    • Size: 8,712 Square Feet
    • Features: Corner Lot
    Details
    • Parcel number: 320802000070

    Construction

    Type & style
    • Home type: SingleFamily
    • Architectural style: Ranch
    • Property subtype: Single Family Residence, Residential
    Materials
    • Concrete
    • Foundation: Slab
    • Roof: Shingle
    Condition
    • New construction: No
    • Year built: 2001

    Utilities & green energy

    • Sewer: Public Sewer
    • Water: Public
    • Utilities for property: Cable Connected, Electricity Connected, Sewer Connected, Water Connected

    Community & HOA

    Community
    • Security: Security System Owned
    • Subdivision: Pelican Dunes
    HOA
    • Has HOA: No
    Location
    • Region: Ormond Beach

    Financial & listing details

    • Price per square foot: $254/sqft
    • Tax assessed value: $494,067
    • Annual tax amount: $3,616
    • Date on market: 2/5/2026
    • Listing terms: Cash,Conventional,FHA,VA Loan
    • Electric utility on property: Yes
    • Road surface type: Concrete

    Price history

    DateEventPrice
    3/17/2026Sold$469,000-6%$254/sqft
    Source: DBAMLS #1222668 Report a problem
    2/19/2026Pending sale$499,000$270/sqft
    Source: DBAMLS #1222668 Report a problem
    2/5/2026Listed for sale$499,000+195.4%$270/sqft
    Source: DBAMLS #1222668 Report a problem
    4/27/2001Sold$168,900+362.7%$91/sqft
    Source: Public Record Report a problem
    8/18/2000Sold$36,500$20/sqft
    Source: Public Record Report a problem

    Public tax history

    YearProperty taxesTax assessment
    2025$3,617 +1.8%$234,210 +2.9%
    2024$3,551 +2.7%$227,610 +3%
    2023$3,457 -0.3%$220,981 +3%
    2022$3,467 $214,545 +3%
    2021-- $208,296 +1.4%
    2020$3,499 $205,420 +2.3%
    2019$3,499 +1%$200,802 +1.9%
    2018$3,463 +1.2%$197,058 +2.1%
    2017$3,423 +0.2%$193,005 +2.1%
    2016$3,417 -0.2%$189,035 +0.7%
    2015$3,423 -0.7%$187,721 +0.8%
    2014$3,446 $186,231 +1.5%
    2013-- $183,479 +1.7%
    2012-- $180,412 +3%
    2011-- $175,157 +1.5%
    2010-- $172,568 +2.7%
    2009-- $168,031 +3.1%
    2007-- $162,974 -0.5%
    2006-- $163,769 +6.1%
    2005-- $154,368 +3%
    2004-- $149,872 +1.9%
    2003-- $147,078 +2.4%
    2002-- $143,631 +348.8%
    2001-- $32,000 +0.6%
    2000-- $31,800
    Find assessor info on the county website

    Neighborhood: 32176

    Nearby schools

    GreatSchools rating
    Schools provided by the listing agent
    • Elementary: Beachside
    • Middle: Ormond Beach
    • High: Seabreeze

    Source: DBAMLS. This data may not be complete. We recommend contacting the local school district to confirm school assignments for this home.

    Get a cash offer in 3 minutes
    Find out how much your home could sell for in as little as 3 minutes with a no-obligation cash offer.
    Estimated market value
    $470,800
    Get a cash offer in 3 minutes
    Find out how much your home could sell for in as little as 3 minutes with a no-obligation cash offer.
    Estimated market value
    $470,800