Don't miss the opportunity!!! 4 bedroom ranch floorplan on an acre lot that backs to the woods. Ready in August. Lotus Ridge, Moyock’s newest community featuring 1 acre homesites and beautifully designed ranch-style homes. Enjoy the perfect blend of privacy, space, and convenience — located just 2 miles from Chesapeake and 10 miles from the Edinburgh Shopping Center. The Dominica Spring offers a bright, open design with four bedrooms and two baths, perfect for modern single-level living. The foyer leads into a spacious great room that flows into a gourmet kitchen featuring a large island and dining area. The private owner’s suite includes double vanities and an expansive closet. A 2-car garage adds everyday convenience. This well-designed floorplan blends style, function, and comfort throughout. Call today to schedule your appointment!
Sold
$448,990
125 Pema St, Moyock, NC 27958
4beds
1,694sqft
Single Family Residence
Built in 2026
0.92 Acres Lot
$450,800 Zestimate®
$265/sqft
$2,601 Estimated rent
Home value
$450,800
$424,000 - $478,000
$2,601/mo
Zestimate® history
Owner options
List your home for rent
$2,601/mo
Rent Zestimate®
Find your next renter with Zillow Rental Manager. Plus, with online applications, you can quickly screen prospective tenants – for free.
$2,601/mo
Rent Zestimate®
Refinance and save
$2,824/mo
Est. payment
Refinancing to a lower rate could help reduce your monthly payments and save thousands over the life of the loan.
$2,824/mo
Est. payment
Explore your selling options
Work with a Zillow partner agent
Leverage their expertise and Zillow's premium Showcase listings to get your home seen by more buyers.
Get startedList with your own agent
Get your home in front of millions of buyers by listing it on Zillow.
Learn how to do itSell it yourself
Take full control of how buyers see your home on Zillow by listing For Sale by Owner (FSBO).
List your homeWhat's special
Gourmet kitchenLarge islandDouble vanitiesExpansive closetSpacious great roomBright open designDining area
Zillow last checked:
Listing updated:
Listed by:
Terri Stickle,
BHHS RW Towne Realty 757-935-9010
Bought with:
Timothy Shires
Howard Hanna Real Estate Svcs.
Source: REIN Inc.,MLS#: 10635943
Facts & features
Interior
Bedrooms & bathrooms
- Bedrooms: 4
- Bathrooms: 2
- Full bathrooms: 2
Rooms
- Room types: 1st Floor BR, 1st Floor Primary BR, Breakfast Area, PBR with Bath
Primary bedroom
- Level: First
- Dimensions: 15'x12'
Bedroom
- Level: First
- Dimensions: 12'X11'
Bedroom
- Level: First
- Dimensions: 11'X10'
Bedroom
- Level: First
- Dimensions: 11'X10'
Dining room
- Level: First
- Dimensions: 10'X11'
Great room
- Level: First
- Dimensions: 14'x18'
Kitchen
- Level: First
- Dimensions: 10'X12'
Heating
- Natural Gas
Cooling
- Central Air
Appliances
- Included: Dishwasher, ENERGY STAR Qualified Appliances, Microwave, Gas Range, Refrigerator, Electric Water Heater
- Laundry: Dryer Hookup, Washer Hookup
Features
- Walk-In Closet(s), Entrance Foyer
- Flooring: Carpet, Laminate/LVP
- Attic: Scuttle
- Has fireplace: No
- Common walls with other units/homes: No Common Walls
Interior area
- Total interior livable area: 1,694 sqft
Property
Parking
- Total spaces: 2
- Parking features: Garage Att 2 Car, Driveway, Garage Door Opener
- Attached garage spaces: 2
- Has uncovered spaces: Yes
Features
- Stories: 1
- Patio & porch: Porch
- Pool features: None
- Fencing: None
- Has view: Yes
- View description: Trees/Woods
- Waterfront features: Not Waterfront
Lot
- Size: 0.92 Acres
- Dimensions: 125 x 320
Construction
Type & style
- Home type: SingleFamily
- Architectural style: Ranch,Traditional
- Property subtype: Single Family Residence
Materials
- Stone, Vinyl Siding
- Foundation: Slab
- Roof: Asphalt Shingle
Condition
- New construction: Yes
- Year built: 2026
Details
- Warranty included: Yes
Utilities & green energy
- Sewer: Septic Tank
- Water: City/County
Green energy
- Green verification: ENERGY STAR Certified Homes
Community & HOA
Community
- Subdivision: Lotus Ridge
HOA
- Has HOA: Yes
- Amenities included: Other
- HOA fee: $50 monthly
Location
- Region: Moyock
Financial & listing details
- Price per square foot: $265/sqft
- Annual tax amount: $2,500
- Date on market: 5/21/2026
Price history
Price history is unavailable.
Public tax history
Tax history is unavailable.
Neighborhood: 27958
Nearby homes
- $449,9903 bd2 ba1.5k sqft111 Pema St, Moyock, NC 27958New Construction
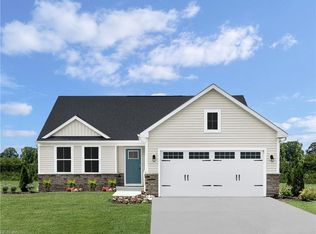
- $399,9903 bd2 ba1.3k sqft102 Pema St, Moyock, NC 27958Sold
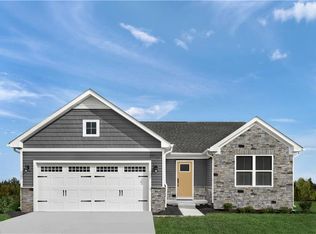
- $461,6153 bd2 ba1.5k sqft105 Padma St, Moyock, NC 27958New Construction
- $428,6653 bd2 ba1.3k sqft112 Pema St, Moyock, NC 27958New Construction
- $521,8603 bd2 ba1.6k sqft201 Pema St, Moyock, NC 27958Sold
- $530,6953 bd2 ba1.6k sqft120 Pema St, Moyock, NC 27958Sold
- $472,6503 bd2 ba1.5k sqft203 Pema St, Moyock, NC 27958New Construction
- $434,9903 bd2 ba1.3k sqft207 Poppy St, Moyock, NC 27958New Construction
Nearby schools
GreatSchools rating
- 9/10Moyock ElementaryGrades: PK-5Distance: 2.2 mi
- 9/10Moyock MiddleGrades: 6-8Distance: 1.9 mi
- 4/10Currituck County HighGrades: 9-12Distance: 15.1 mi
Schools provided by the listing agent
- Elementary: Moyock Elementary
- Middle: Moyock Middle
- High: Currituck County
Source: REIN Inc.. This data may not be complete. We recommend contacting the local school district to confirm school assignments for this home.
Sell for more on Zillow
Get a Zillow Showcase℠ listing at no additional cost and you could sell for .
$450,800
2% more
+$9,016
With Zillow Showcase(estimated)
$459,816
Sell for more on Zillow
Get a Zillow Showcase℠ listing at no additional cost and you could sell for .
$450,800
2% more
+$9,016
With Zillow Showcase(estimated)
$459,816
- North Carolina
- Currituck County
- Moyock
- 27958
- 125 Pema St
