Skip main navigation
Sold for $381,000
  • $381,000

    125 Penns Ct, Centre Hall, PA 16828

    3beds
    2,500sqft
    Single Family Residence
    Built in 2001
    0.29 Acres Lot
    $432,400 Zestimate®
    $152/sqft
    $2,482 Estimated rent

    Home value

    $432,400

    $411,000 - $454,000

    $2,482/mo

    Zestimate® history
    Loading
    Loading...

    Owner options

    List your home for rent

    $2,482/mo

    Rent Zestimate®

    Find your next renter with Zillow Rental Manager. Plus, with online applications, you can quickly screen prospective tenants – for free.

    Learn more

    $2,482/mo

    Rent Zestimate®

    Refinance and save

    $2,724/mo

    Est. payment

    Refinancing to a lower rate could help reduce your monthly payments and save thousands over the life of the loan.

    See today's rates

    $2,724/mo

    Est. payment

    Explore your selling options

    Work with a Zillow partner agent

    Leverage their expertise and Zillow's premium Showcase listings to get your home seen by more buyers.

    Get started

    List with your own agent

    Get your home in front of millions of buyers by listing it on Zillow.

    Learn how to do it

    Sell it yourself

    Take full control of how buyers see your home on Zillow by listing For Sale by Owner (FSBO).

    List your home

    What's special

    Gas fireplaceHot tubMeticulously maintainedLarge family roomGorgeous mountain viewsHeat pumpSmart thermostat
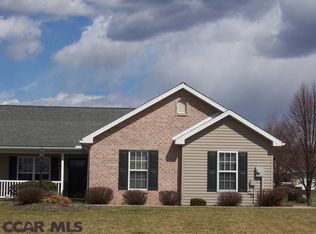
    Spectacular 3-bedroom, 3-bathroom home with an attached 2 car garage in highly sought after Penns Manor. With nearly 3000 finished sf. of living space this is one of the largest units in the community. This home has truly been meticulously maintained, and has abundant upgrades including newer roof, appliances and equipment. Features include an upgraded kitchen with stone countertops and stainless steel appliances that were all replaced in 2019, the heat pump with smart thermostat was installed in 2018, the gas fireplace is located in the living room instead of the dining room like most of the other units. The washer and dryer in the main floor laundry room were purchased in 2019, and the hot water heater was installed in 2020. The finished lower level has a 3rd bedroom, full bath, large family room and storage/utility room and a climate controlled wine cellar for the wine enthusiasts (remaining inventory is negotiable). Outside you'll find a delightful enclosed sun porch off of the main floor living room, perfect to unwind and take in the gorgeous mountain views, complete with a hot tub that's built in for easy access. Located in charming Centre Hall, walking distance to the fair, and just minutes from State College and PSU. Whether you've been trying to get into Penn Manor, or simply looking for that low maintenance community life, this home is not to be missed!

    Zillow last checked:

    Listing updated:

    Listed by:

    Don Ferrell 814-933-8191,

    Kissinger, Bigatel & Brower

    Bought with:

    Melissa Brower, AB068209

    Kissinger, Bigatel & Brower

    Doc Savage, RS365279

    Kissinger, Bigatel & Brower

    Source: Bright MLS,MLS#: PACE2506970MLS Logo

    Facts & features

    Interior

    Bedrooms & bathrooms
    • Bedrooms: 3
    • Bathrooms: 3
    • Full bathrooms: 3
    • Main level bathrooms: 2
    • Main level bedrooms: 2
    Rooms
    • Room types: Living Room, Dining Room, Primary Bedroom, Bedroom 3, Kitchen, Family Room, Bedroom 1, Sun/Florida Room, Laundry, Recreation Room, Primary Bathroom, Full Bath
    Basement
    • Area: 1425
    Heating
    • Forced Air, Heat Pump, Electric
    Cooling
    • Central Air, Electric
    Appliances
    • Included: Microwave, Built-In Range, Dishwasher, Disposal, Dryer, Energy Efficient Appliances, Ice Maker, Self Cleaning Oven, Oven/Range - Electric, Refrigerator, Stainless Steel Appliance(s), Cooktop, Trash Compactor, Washer, Washer/Dryer Stacked, Water Conditioner - Owned, Water Heater, Water Treat System
    • Laundry: Main Level, Laundry Room
    Features
    • Breakfast Area, Ceiling Fan(s), Combination Dining/Living, Combination Kitchen/Dining, Combination Kitchen/Living, Entry Level Bedroom, Family Room Off Kitchen, Open Floorplan, Eat-in Kitchen, Kitchen - Gourmet, Primary Bath(s), Bathroom - Stall Shower, Bathroom - Tub Shower, Upgraded Countertops, Wine Storage
    • Flooring: Carpet, Ceramic Tile, Hardwood, Wood
    • Windows: Window Treatments
    • Basement: Full,Finished
    • Number of fireplaces: 1
    • Fireplace features: Gas/Propane
    Interior area
    • Total structure area: 3,075
    • Total interior livable area: 2,500 sqft
    • Finished area above ground: 1,650
    • Finished area below ground: 850

    Property

    Parking
    • Total spaces: 6
    • Parking features: Garage Faces Front, Garage Door Opener, Inside Entrance, Driveway, Attached, On Street
    • Attached garage spaces: 2
    • Uncovered spaces: 4
    • Details: Garage Sqft: 516
    Accessibility
    • Accessibility features: None
    Features
    • Levels: One
    • Stories: 1
    • Patio & porch: Enclosed, Porch, Screened
    • Pool features: None
    • Has spa: Yes
    • Spa features: Bath, Heated, Indoor
    • Has view: Yes
    • View description: Mountain(s), Panoramic, Street, Trees/Woods
    Lot
    • Size: 0.29 Acres
    • Features: Backs - Open Common Area, Backs to Trees, Cul-De-Sac, Front Yard, Landscaped, Rear Yard
    Details
    • Additional structures: Above Grade, Below Grade
    • Parcel number: 20003,040,0125C
    • Zoning: R
    • Special conditions: Standard

    Construction

    Type & style
    • Home type: SingleFamily
    • Architectural style: Ranch/Rambler
    • Property subtype: Single Family Residence
    • Attached to another structure: Yes
    Materials
    • Vinyl Siding, Stone
    • Foundation: Block
    • Roof: Architectural Shingle
    Condition
    • Excellent
    • New construction: No
    • Year built: 2001

    Utilities & green energy

    • Electric: 200+ Amp Service
    • Sewer: Public Sewer
    • Water: Public
    • Utilities for property: Cable Connected, Cable Available, Electricity Available, Propane

    Community & HOA

    Community
    • Subdivision: Penns Manor
    HOA
    • Has HOA: Yes
    • Amenities included: Clubhouse
    • Services included: Cable TV, Common Area Maintenance, Maintenance Structure, Insurance, Maintenance Grounds, Snow Removal, Trash
    • HOA fee: $340 monthly
    Location
    • Region: Centre Hall
    • Municipality: POTTER TWP

    Financial & listing details

    • Price per square foot: $152/sqft
    • Tax assessed value: $77,265
    • Annual tax amount: $4,713
    • Date on market: 7/13/2023
    • Listing agreement: Exclusive Right To Sell
    • Listing terms: Cash,Conventional
    • Inclusions: Kitchen Appliances, Washer And Dryer, Hot Tub
    • Exclusions: Wine Currently In Wine Seller Is Negotiable
    • Ownership: Fee Simple
    • Road surface type: Paved

    Price history

    DateEventPrice
    8/30/2023Sold$381,000+4.4%$152/sqft
    Source: Bright MLS #PACE2506970 Report a problem
    7/24/2023Pending sale$365,000$146/sqft
    Source: Bright MLS #PACE2506970 Report a problem
    7/13/2023Listed for sale$365,000$146/sqft
    Source: Bright MLS #PACE2506970 Report a problem

    Public tax history

    YearProperty taxesTax assessment
    2024$4,810 $77,265
    2023$4,810 +5.6%$77,265
    2022$4,554 $77,265
    2021$4,554 +3.5%--
    2020$4,400 +1.8%$77,265
    2019$4,323 +21.3%$77,265
    2018$3,564 $77,265
    2017-- $77,265
    2016-- $77,265
    2015-- $77,265
    2014-- $77,265
    2013-- $77,265
    2012-- $77,265
    2011-- $77,265
    2010-- $77,265
    2009-- $77,265
    2006-- $77,265 -11.7%
    2005-- $87,470
    2004-- $87,470
    Find assessor info on the county website

    Neighborhood: 16828

    Nearby schools

    GreatSchools rating
    Schools provided by the listing agent
    • District: Penns Valley Area

    Source: Bright MLS. This data may not be complete. We recommend contacting the local school district to confirm school assignments for this home.

    Get pre-qualified for a loan
    At Zillow Home Loans, we can pre-qualify you in as little as 5 minutes with no impact to your credit score.

    An equal housing lender. NMLS #10287.