*Offer Deadline 5/18 at 3PM* Set on a quiet horseshoe street in Fairfield's sought-after University Area, this expanded split-level blends everyday comfort, outdoor living, and an ultra-convenient location. The sunny main level features hardwood floors, an electric fireplace, and an open flow from the living room to the dining area and custom chef's kitchen with white shaker cabinetry, an oversized Icelandic-style quartz island, beverage bar with cooler, and thoughtful custom finishes. The main living area was designed for entertaining, hosting holidays, or simply enjoying a quiet weekend at home, with the kitchen opening directly to the deck for easy dinners outside, morning coffee, and summer grilling. A mudroom area with access to the attached garage and a convenient powder room complete the main living floor. Upstairs are three bedrooms and a full bath. The lower level adds flexible living space with a cozy den, office area, laundry, half bath, storage, and walk-out access to the patio. Outside, the deck, patio, and private backyard create an easy extension of the home for relaxed weekends and enjoying the seasons. Minutes to Trader Joe's, Whole Foods, parks, beaches, schools, downtown Fairfield, train, restaurants, shopping, I-95, and the Merritt, this home delivers the ease, access, and lifestyle that make the University Area so desirable. Move-in ready with style, flexibility, and everyday ease, this home delivers the Fairfield lifestyle buyers are looking for.
Sold for $1,005,000
$1,005,000
125 Pepperidge Circle, Fairfield, CT 06824
3beds
1,946sqft
Single Family Residence
Built in 1964
9,147 Square Feet Lot
$1,020,700 Zestimate®
$516/sqft
$5,833 Estimated rent
Home value
$1,020,700
$919,000 - $1.13M
$5,833/mo
Zestimate® history
Owner options
List your home for rent
$5,833/mo
Rent Zestimate®
Find your next renter with Zillow Rental Manager. Plus, with online applications, you can quickly screen prospective tenants – for free.
$5,833/mo
Rent Zestimate®
Refinance and save
$7,213/mo
Est. payment
Refinancing to a lower rate could help reduce your monthly payments and save thousands over the life of the loan.
$7,213/mo
Est. payment
Explore your selling options
Work with a Zillow partner agent
Leverage their expertise and Zillow's premium Showcase listings to get your home seen by more buyers.
Get startedList with your own agent
Get your home in front of millions of buyers by listing it on Zillow.
Learn how to do itSell it yourself
Take full control of how buyers see your home on Zillow by listing For Sale by Owner (FSBO).
List your homeWhat's special
Electric fireplaceOversized icelandic-style quartz islandSunny main levelThoughtful custom finishesHardwood floorsConvenient powder roomThree bedrooms
Zillow last checked:
Listing updated:
Listed by:
Shoshana Carter (203)321-3502,
William Raveis Real Estate 203-255-6841
Bought with:
Michael Jabick, RES.0803536
Keller Williams Realty
Source: Smart MLS,MLS#: 24174990
Facts & features
Interior
Bedrooms & bathrooms
- Bedrooms: 3
- Bathrooms: 3
- Full bathrooms: 1
- 1/2 bathrooms: 2
Primary bedroom
- Features: Hardwood Floor
- Level: Upper
- Area: 156 Square Feet
- Dimensions: 12 x 13
Bedroom
- Features: Hardwood Floor
- Level: Upper
- Area: 132 Square Feet
- Dimensions: 12 x 11
Bedroom
- Features: Hardwood Floor
- Level: Upper
- Area: 100 Square Feet
- Dimensions: 10 x 10
Bathroom
- Features: Tile Floor
- Level: Main
- Area: 28 Square Feet
- Dimensions: 7 x 4
Bathroom
- Features: Stall Shower, Tile Floor
- Level: Upper
- Area: 42 Square Feet
- Dimensions: 7 x 6
Bathroom
- Features: Laundry Hookup, Tile Floor
- Level: Lower
- Area: 42 Square Feet
- Dimensions: 7 x 6
Den
- Features: Engineered Wood Floor
- Level: Lower
- Area: 209 Square Feet
- Dimensions: 19 x 11
Dining room
- Features: Combination Liv/Din Rm, Dry Bar, Hardwood Floor
- Level: Main
Kitchen
- Features: Balcony/Deck, Quartz Counters, Kitchen Island, Sliders, Hardwood Floor
- Level: Main
- Area: 182 Square Feet
- Dimensions: 13 x 14
Living room
- Features: Combination Liv/Din Rm, Gas Log Fireplace, Hardwood Floor
- Level: Main
Office
- Features: Engineered Wood Floor
- Level: Lower
- Area: 121 Square Feet
- Dimensions: 11 x 11
Heating
- Forced Air, Oil
Cooling
- Central Air
Appliances
- Included: Oven/Range, Microwave, Refrigerator, Dishwasher, Washer, Dryer, Wine Cooler, Water Heater
- Laundry: Lower Level
Features
- Wired for Data, Open Floorplan
- Basement: Full,Storage Space,Interior Entry,Partially Finished,Liveable Space
- Attic: Storage,Access Via Hatch
- Number of fireplaces: 1
Interior area
- Total structure area: 1,946
- Total interior livable area: 1,946 sqft
- Finished area above ground: 1,394
- Finished area below ground: 552
Property
Parking
- Total spaces: 1
- Parking features: Attached, Garage Door Opener
- Attached garage spaces: 1
Features
- Levels: Multi/Split
- Patio & porch: Deck, Patio
- Exterior features: Sidewalk, Rain Gutters, Lighting
- Waterfront features: Beach Access
Lot
- Size: 9,147 Square Feet
- Features: Wooded, Landscaped
Details
- Parcel number: 125781
- Zoning: A
Construction
Type & style
- Home type: SingleFamily
- Architectural style: Split Level
- Property subtype: Single Family Residence
Materials
- Shingle Siding, Wood Siding
- Foundation: Concrete Perimeter
- Roof: Asphalt
Condition
- New construction: No
- Year built: 1964
Utilities & green energy
- Sewer: Public Sewer
- Water: Public
Community & HOA
Community
- Features: Golf, Health Club, Lake, Library, Medical Facilities, Paddle Tennis, Public Rec Facilities, Near Public Transport
- Subdivision: University
HOA
- Has HOA: No
Location
- Region: Fairfield
Financial & listing details
- Price per square foot: $516/sqft
- Tax assessed value: $365,400
- Annual tax amount: $10,374
- Date on market: 5/14/2026
Price history
| Date | Event | Price |
|---|---|---|
| 6/12/2026 | Sold | $1,005,000+22.7%$516/sqft |
Source:  Smart MLS #24174990 Report a problem Smart MLS #24174990 Report a problem | ||
| 5/29/2026 | Pending sale | $819,000$421/sqft |
Source: Smart MLS #24174990 Report a problem | ||
| 5/14/2026 | Listed for sale | $819,000+110%$421/sqft |
Source: Smart MLS #24174990 Report a problem | ||
| 12/28/2016 | Sold | $390,000$200/sqft |
Source: Smart MLS #99159026 Report a problem | ||
Public tax history
| Year | Property taxes | Tax assessment |
|---|---|---|
| 2025 | $10,374 +1.8% | $365,400 |
| 2024 | $10,195 +1.4% | $365,400 |
| 2023 | $10,052 +1% | $365,400 |
| 2022 | $9,953 +1% | $365,400 |
| 2021 | $9,858 +31.4% | $365,400 +30.5% |
| 2020 | $7,501 | $280,000 |
| 2019 | $7,501 +1.6% | $280,000 |
| 2018 | $7,381 +7.8% | $280,000 +5.5% |
| 2017 | $6,850 +1.5% | $265,300 |
| 2016 | $6,752 | $265,300 |
Find assessor info on the county website
Neighborhood: 06824
Nearby homes
- $732,8003 bd2 ba1.3k sqft111 Pepperidge Cir, Fairfield, CT 06824Off Market
- $856,5003 bd2 ba1.4k sqft143 Pepperidge Cir, Fairfield, CT 06824Off Market
- $680,0003 bd2 ba1.5k sqft97 Pepperidge Cir, Fairfield, CT 06824Sold
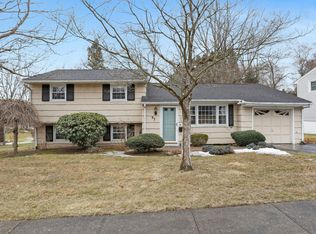
- $597,0003 bd2 ba1.1k sqft155 Pepperidge Cir, Fairfield, CT 06824Sold
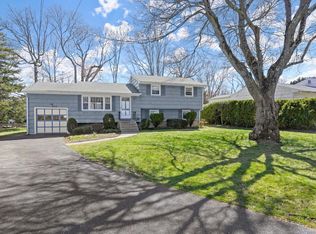
- $682,3003 bd1 ba1.1k sqft134 Pepperidge Cir, Fairfield, CT 06824Off Market
- $952,3003 bd2 ba1.8k sqft18 University Dr, Fairfield, CT 06824Off Market
- $882,1004 bd2 ba1.8k sqft38 University Dr, Fairfield, CT 06824Off Market
- $749,1003 bd2 ba1.5k sqft118 Pepperidge Cir, Fairfield, CT 06824Off Market
Nearby schools
GreatSchools rating
- 10/10Osborn Hill SchoolGrades: K-5Distance: 0.5 mi
- 9/10Fairfield Woods Middle SchoolGrades: 6-8Distance: 1.2 mi
- 8/10Fairfield Ludlowe High SchoolGrades: 9-12Distance: 1.5 mi
Schools provided by the listing agent
- Elementary: Osborn Hill
- Middle: Fairfield Woods
- High: Fairfield Ludlowe
Source: Smart MLS. This data may not be complete. We recommend contacting the local school district to confirm school assignments for this home.
Sell for more on Zillow
Get a Zillow Showcase℠ listing at no additional cost and you could sell for .
$1,020,700
2% more
+$20,414
With Zillow Showcase(estimated)
$1,041,114
Sell for more on Zillow
Get a Zillow Showcase℠ listing at no additional cost and you could sell for .
$1,020,700
2% more
+$20,414
With Zillow Showcase(estimated)
$1,041,114
- Connecticut
- Fairfield County
- Fairfield
- 06824
- 125 Pepperidge Circle
