Skip main navigation
Off market
  • $769,700

    125 Pepperidge Pl, Sterling, VA 20164

    4beds
    2,348sqft
    SingleFamily
    Built in 1979
    0.27 Acres Lot
    $769,700 Zestimate®
    $328/sqft
    $3,539 Estimated rent

    Home value

    $769,700

    $731,000 - $808,000

    $3,539/mo

    Zestimate® history
    Loading
    Loading...

    Owner options

    List your home for rent

    $3,539/mo

    Rent Zestimate®

    Find your next renter with Zillow Rental Manager. Plus, with online applications, you can quickly screen prospective tenants – for free.

    Learn more

    $3,539/mo

    Rent Zestimate®

    Refinance and save

    $4,715/mo

    Est. payment

    Refinancing to a lower rate could help reduce your monthly payments and save thousands over the life of the loan.

    See today's rates

    $4,715/mo

    Est. payment

    Explore your selling options

    Work with a Zillow partner agent

    Leverage their expertise and Zillow's premium Showcase listings to get your home seen by more buyers.

    Get started

    List with your own agent

    Get your home in front of millions of buyers by listing it on Zillow.

    Learn how to do it

    Sell it yourself

    Take full control of how buyers see your home on Zillow by listing For Sale by Owner (FSBO).

    List your home

    What's special

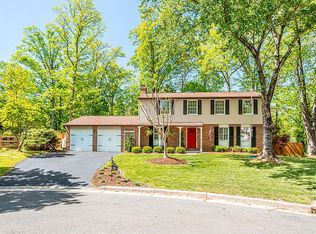
    Wonderful Single Family Home on a Corner Lot! Three levels, 4 bedrooms 2.5 bathrooms, Screened in porch (direct access from the huge kitchen/living room combo), fenced back yard, Large sun deck for grilling, and an Oversized 2-car attached garage! Great eat-in kitchen with countertop peninsula, updated with cherry raised-panel cabinets, designer backsplash, and a generous sized pantry. Kitchen opens to cozy family room with a Timberline wood stove insert. Huge master (primary) bedroom has a prep area and a large open walk-in closet. Oak hardwood flooring on main level, plush wall-to-wall carpet upstairs, and Berber carpeting in the lower level Rec Room. Equipped with Smart technology including: Exterior Ring Security Light/Cam, Ring Doorbell. LED dimmable smart switches located at Front Porch, Foyer, Upstairs Hall, Kitchen, Breakfast Area, Dining Room, Master Bedroom, Lower Level Rec Room. This home is adjacent to quiet cul-de-sac as well. Super easy access to RTE 28, 7, Dulles, and Tysons. A few miles to the future Silverline Metro and walking access through neighborhood to the W&OD Trail! Plenty of shopping, grocery stores and schools nearby. *** DON'T MISS THE INTERACTIVE FLOOR PLAN (Found at the Virtual Tour Link)! *** Hurry...don't wait. Schedule a private showing today!!

    This property is off market, which means it's not currently listed for sale or rent on Zillow. This may be different from what's available on other websites or public sources.

    Facts & features

    Interior

    Bedrooms & bathrooms
    • Bedrooms: 4
    • Bathrooms: 3
    • Full bathrooms: 2
    • 1/2 bathrooms: 1
    Heating
    • Forced air
    Cooling
    • Central
    Appliances
    • Included: Dishwasher, Dryer, Refrigerator, Washer
    Features
    • Floor Plan - Traditional, Window Treatments, Master Bath(s), Dining Area, Kitchen - Table Space, Family Room Off Kitchen
    • Flooring: Carpet, Hardwood
    • Basement: Finished
    • Has fireplace: Yes
    Interior area
    • Total interior livable area: 2,348 sqft

    Property

    Parking
    • Parking features: Garage - Attached
    Features
    • Exterior features: Vinyl, Brick
    Lot
    • Size: 0.27 Acres
    Details
    • Parcel number: 023276802000

    Construction

    Type & style
    • Home type: SingleFamily
    • Architectural style: Colonial
    Materials
    • masonry
    • Foundation: Concrete Block
    • Roof: Other
    Condition
    • Year built: 1979

    Community & neighborhood

    Location
    • Region: Sterling

    HOA & financial

    HOA
    • Has HOA: Yes
    • HOA fee: $141 monthly

    Other

    Other facts
    • Appliances: Washer/Dryer Hookups Only
    • Construction Materials: Brick, Combination
    • Cooling Type: Ceiling Fan(s), Programmable Thermostat
    • Heating Type: Programmable Thermostat
    • Heating YN: Y
    • Interior Features: Floor Plan - Traditional, Window Treatments, Master Bath(s), Dining Area, Kitchen - Table Space, Family Room Off Kitchen
    • Property Type: Residential
    • Parking Features: Garage, Paved Driveway, Asphalt Driveway
    • Bathrooms Half: 1
    • Ownership Interest: Fee Simple
    • Structure Type: Detached
    • Bathrooms Full: 2
    • HOA Fee Freq: Annually
    • Below Grade Fin SQFT: 400
    • Tax Lot: 226
    • Above Grade Fin SQFT: 1952
    • Tax Annual Amount: 4761.0
    • Building Name: FOREST RIDGE
    • Standard Status: Active
    • Type of Parking: Driveway, Off Street
    • Pool: No Pool
    • Garage Features: Garage Door Opener, Garage - Front Entry
    • Total SQFT Source: Estimated
    • Tax Total Finished SQFT: 1952
    • County Tax Pymnt Freq: Annually
    • County Tax: 4761.00

    Price history

    DateEventPrice
    7/6/2022Sold$650,000+0.8%$277/sqft
    Source: Bright MLS #VALO2024452 Report a problem
    5/28/2022Contingent$645,000$275/sqft
    Source: Bright MLS #VALO2024452 Report a problem
    5/21/2022Listed for sale$645,000+41.8%$275/sqft
    Source: Bright MLS #VALO2024452 Report a problem
    12/26/2018Sold$455,000-1.1%$194/sqft
    Source: Public Record Report a problem
    11/20/2018Pending sale$459,900$196/sqft
    Source: Coldwell Banker Residential Brokerage - Reston Town Center #1002493186 Report a problem
    10/1/2018Price change$459,900-3.2%$196/sqft
    Source: Coldwell Banker Residential Brokerage - Reston Town Center #1002493186 Report a problem
    9/5/2018Listed for sale$475,000+21.8%$202/sqft
    Source: Coldwell Banker Residential Brokerage #1002493186 Report a problem
    12/12/2011Sold$389,900$166/sqft
    Source: Public Record Report a problem
    11/18/2011Pending sale$389,900$166/sqft
    Source: RE/MAX PREMIER #LO7633249 Report a problem
    10/30/2011Price change$389,900-2.5%$166/sqft
    Source: RE/MAX PREMIER #LO7633249 Report a problem
    9/10/2011Price change$399,900-5.9%$170/sqft
    Source: RE/MAX PREMIER #LO7633249 Report a problem
    6/23/2011Listed for sale$425,000-9.6%$181/sqft
    Source: RE/MAX Premier #LO7633249 Report a problem
    12/10/2004Sold$470,000$200/sqft
    Source: Public Record Report a problem

    Public tax history

    YearProperty taxesTax assessment
    2025$5,769 +5.8%$716,630 +13.7%
    2024$5,453 +5.8%$630,450 +7%
    2023$5,155 +6.2%$589,110 +8%
    2022$4,853 +0.1%$545,240 +10.2%
    2021$4,849 +1.6%$494,840 +7.3%
    2020$4,773 $461,130 +3.5%
    2019$4,773 -1.5%$445,400 -0.2%
    2018$4,844 +1.7%$446,470 +5.5%
    2017$4,761 -1.5%$423,200 +2.5%
    2016$4,833 $413,010 +44.8%
    2015$4,833 -0.5%$285,190 +1.9%
    2014$4,856 +7.3%$279,850 +9.5%
    2013$4,527 $255,490
    2012-- --
    2011-- --
    2010-- --
    2009-- $318,600 -22.9%
    2008-- $413,300 -14.8%
    2007-- $484,900 -9.7%
    2006-- $536,700 +34.8%
    2005-- $398,000
    2004-- $398,000 +21.2%
    2003-- $328,400 +20.1%
    2002-- $273,500 +23.8%
    2001-- $221,000

    Find assessor info on the county website

    Neighborhood: 20164

    Nearby schools

    GreatSchools rating
    Schools provided by the listing agent
    • Elementary: FOREST GROVE
    • High: PARK VIEW
    • District: LOUDOUN COUNTY PUBLIC SCHOOLS

    Source: The MLS. This data may not be complete. We recommend contacting the local school district to confirm school assignments for this home.

    Get a cash offer in 3 minutes
    Find out how much your home could sell for in as little as 3 minutes with a no-obligation cash offer.
    Estimated market value
    $769,700
    Get a cash offer in 3 minutes
    Find out how much your home could sell for in as little as 3 minutes with a no-obligation cash offer.
    Estimated market value
    $769,700