Perfect blend of comfort & elegance in this .93acre ranch home, open floor plan & split-bedroom layout. Spacious living area flows into the open kitchen: a large island/bar, induction cooktop, convection microwave/oven & more. Breakfast nook, w/coffee bar & wine cooler. Dual sliding doors lead to a screened-in covered porch, extending your living space outdoors. 2 wood-burning fireplaces -one double-sided. Luxury primary bath w/zero-entry shower & lighted rainfall panel system. HVAC, well pump, septic pump, and all appliances are newer/current. Exterior serene three-tiered water feature, extensive outdoor lighting, front/back gathering spaces, a firepit, & fenced storage area w/dual access. An extended concrete driveway provides ample parking for your "toys" or multiple vehicles—no HOA restrictions! Potential seasonal water access only due to lake water levels. Priced as a water view home. Dock "as is". No city taxes. Close to Interstate, restaurants, hospital & medical facilities.
Closed
$804,000
125 Perrin Dr, Mooresville, NC 28117
3beds
1,913sqft
Single Family Residence
Built in 1989
0.93 Acres Lot
$802,000 Zestimate®
$420/sqft
$2,224 Estimated rent
Home value
$802,000
$730,000 - $882,000
$2,224/mo
Zestimate® history
Owner options
List your home for rent
$2,224/mo
Rent Zestimate®
Find your next renter with Zillow Rental Manager. Plus, with online applications, you can quickly screen prospective tenants – for free.
$2,224/mo
Rent Zestimate®
Refinance and save
$4,738/mo
Est. payment
Refinancing to a lower rate could help reduce your monthly payments and save thousands over the life of the loan.
$4,738/mo
Est. payment
Explore your selling options
Work with a Zillow partner agent
Leverage their expertise and Zillow's premium Showcase listings to get your home seen by more buyers.
Get startedList with your own agent
Get your home in front of millions of buyers by listing it on Zillow.
Learn how to do itSell it yourself
Take full control of how buyers see your home on Zillow by listing For Sale by Owner (FSBO).
List your homeWhat's special
Wood-burning fireplacesLighted rainfall panel systemSerene three-tiered water featureZero-entry showerBreakfast nookOpen kitchenOpen floor plan
Zillow last checked:
Listing updated:
Listed by:
Angela Cook angela@vivalakenorman.com,
Southern Homes of the Carolinas, Inc
Bought with:
Robin Martinez
Red Cedar Realty LLC
Source: Canopy MLS as distributed by MLS GRID,MLS#: 4223318
Facts & features
Interior
Bedrooms & bathrooms
- Bedrooms: 3
- Bathrooms: 2
- Full bathrooms: 2
- Main level bedrooms: 3
Primary bedroom
- Features: Ceiling Fan(s), En Suite Bathroom, Tray Ceiling(s), See Remarks
- Level: Main
- Area: 261.41 Square Feet
- Dimensions: 16' 5" X 15' 11"
Primary bedroom
- Level: Main
Bedroom s
- Level: Main
- Area: 174.96 Square Feet
- Dimensions: 12' 0" X 14' 7"
Bedroom s
- Features: Ceiling Fan(s)
- Level: Main
- Area: 171.96 Square Feet
- Dimensions: 12' 0" X 14' 4"
Bedroom s
- Level: Main
Bedroom s
- Level: Main
Bathroom full
- Features: Walk-In Closet(s)
- Level: Main
- Area: 177.83 Square Feet
- Dimensions: 16' 5" X 10' 10"
Bathroom full
- Level: Main
- Area: 60.6 Square Feet
- Dimensions: 8' 1" X 7' 6"
Bathroom full
- Level: Main
Bathroom full
- Level: Main
Breakfast
- Level: Main
- Area: 143.89 Square Feet
- Dimensions: 11' 8" X 12' 4"
Breakfast
- Level: Main
Dining area
- Level: Main
- Area: 142.54 Square Feet
- Dimensions: 11' 3" X 12' 8"
Dining area
- Level: Main
Great room
- Features: Ceiling Fan(s), Tray Ceiling(s)
- Level: Main
- Area: 343.98 Square Feet
- Dimensions: 16' 11" X 20' 4"
Great room
- Level: Main
Kitchen
- Features: Breakfast Bar, Built-in Features, Kitchen Island, Walk-In Pantry
- Level: Main
- Area: 135 Square Feet
- Dimensions: 11' 3" X 12' 0"
Kitchen
- Level: Main
Heating
- Electric, Heat Pump
Cooling
- Central Air
Appliances
- Included: Microwave, Convection Oven, Dishwasher, Disposal, Dryer, Electric Cooktop, Electric Oven, Electric Water Heater, Exhaust Hood, Induction Cooktop, Refrigerator with Ice Maker, Self Cleaning Oven, Wall Oven, Washer/Dryer, Wine Refrigerator
- Laundry: Electric Dryer Hookup, In Bathroom, Inside, Main Level, Washer Hookup
Features
- Breakfast Bar, Built-in Features, Kitchen Island, Open Floorplan, Pantry, Walk-In Closet(s), Walk-In Pantry
- Flooring: Carpet, Laminate, Tile
- Doors: Screen Door(s), Sliding Doors
- Has basement: No
- Attic: Pull Down Stairs
- Fireplace features: Great Room, Primary Bedroom, Wood Burning
Interior area
- Total structure area: 1,913
- Total interior livable area: 1,913 sqft
- Finished area above ground: 1,913
- Finished area below ground: 0
Property
Parking
- Total spaces: 2
- Parking features: Driveway, Attached Garage, Garage Faces Front, RV Access/Parking, Garage on Main Level
- Attached garage spaces: 2
- Has uncovered spaces: Yes
- Details: Additional parking in driveway
Accessibility
- Accessibility features: Two or More Access Exits
Features
- Levels: One
- Stories: 1
- Patio & porch: Covered, Patio, Rear Porch, Screened
- Exterior features: Fire Pit, Other - See Remarks
- Fencing: Fenced
- Has view: Yes
- View description: Long Range, Water
- Has water view: Yes
- Water view: Water
- Waterfront features: Dock, Pier, Other - See Remarks, Waterfront
- Body of water: Lake Norman
Lot
- Size: 0.93 Acres
- Features: Views, Waterfall - Artificial
Details
- Additional structures: Shed(s)
- Parcel number: 4645569251.000
- Zoning: RA
- Special conditions: Standard
- Other equipment: Surround Sound
Construction
Type & style
- Home type: SingleFamily
- Architectural style: Ranch
- Property subtype: Single Family Residence
Materials
- Fiber Cement, Hardboard Siding, Stone Veneer, Wood
- Foundation: Crawl Space
- Roof: Composition
Condition
- New construction: No
- Year built: 1989
Utilities & green energy
- Sewer: Septic Installed
- Water: Well
- Utilities for property: Electricity Connected, Fiber Optics, Other - See Remarks
Community & HOA
Community
- Subdivision: Waters Edge
Location
- Region: Mooresville
Financial & listing details
- Price per square foot: $420/sqft
- Tax assessed value: $533,610
- Annual tax amount: $3,208
- Date on market: 2/19/2025
- Cumulative days on market: 7 days
- Listing terms: Cash,Conventional
- Electric utility on property: Yes
- Road surface type: Concrete, Paved
Price history
| Date | Event | Price |
|---|---|---|
| 3/12/2025 | Sold | $804,000+0.6%$420/sqft |
Source:  Canopy MLS as distributed by MLS GRID #4223318 Report a problem Canopy MLS as distributed by MLS GRID #4223318 Report a problem | ||
| 2/19/2025 | Listed for sale | $799,000+63.1%$418/sqft |
Source: Canopy MLS as distributed by MLS GRID #4223318 Report a problem | ||
| 2/12/2019 | Sold | $490,000-3.9%$256/sqft |
Source: Canopy MLS as distributed by MLS GRID #3442168 Report a problem | ||
| 12/18/2018 | Pending sale | $509,900$267/sqft |
Source: Keller Williams Realty #3442168 Report a problem | ||
| 10/17/2018 | Listed for sale | $509,900+82.1%$267/sqft |
Source: Keller Williams Mooresville #3442168 Report a problem | ||
| 4/13/2013 | Listing removed | $1,700$1/sqft |
Source: Allen Tate Company #2124962 Report a problem | ||
| 1/7/2013 | Listed for rent | $1,700-2.9%$1/sqft |
Source: Allen Tate Company #2124962 Report a problem | ||
| 6/17/2012 | Listing removed | $1,750$1/sqft |
Source: Allen Tate Company #2063443 Report a problem | ||
| 5/11/2012 | Price change | $1,750-2.8%$1/sqft |
Source: Allen Tate Company #2063443 Report a problem | ||
| 3/14/2012 | Price change | $1,800-2.7%$1/sqft |
Source: Allen Tate Company #2063443 Report a problem | ||
| 2/1/2012 | Listed for rent | $1,850+12.1%$1/sqft |
Source: Allen Tate Company #2063443 Report a problem | ||
| 3/12/2011 | Listing removed | $1,650$1/sqft |
Source: Lake Norman Realty, Inc. #998439 Report a problem | ||
| 2/7/2011 | Listed for rent | $1,650$1/sqft |
Source: Lake Norman Realty, Inc. #998439 Report a problem | ||
| 6/3/2004 | Sold | $280,000$146/sqft |
Source: Public Record Report a problem | ||
Public tax history
| Year | Property taxes | Tax assessment |
|---|---|---|
| 2025 | $3,208 | $533,610 |
| 2024 | $3,208 | $533,610 |
| 2023 | $3,208 +43.1% | $533,610 +53.4% |
| 2022 | $2,242 +0.2% | $347,750 |
| 2021 | $2,238 | $347,750 |
| 2020 | $2,238 +16.2% | $347,750 +11.1% |
| 2019 | $1,927 -8.3% | $313,120 -10.2% |
| 2018 | $2,100 | $348,670 |
| 2017 | $2,100 +0.8% | $348,670 |
| 2016 | $2,083 | $348,670 |
| 2015 | $2,083 +2.3% | $348,670 -6.8% |
| 2014 | $2,035 | $374,240 |
| 2013 | -- | $374,240 |
| 2012 | -- | $374,240 |
| 2011 | -- | $374,240 +2% |
| 2010 | -- | $367,060 -2% |
| 2009 | -- | $374,510 |
| 2008 | -- | $374,510 |
| 2007 | -- | $374,510 +56.2% |
| 2006 | -- | $239,700 |
| 2005 | -- | $239,700 |
| 2004 | -- | $239,700 |
| 2003 | -- | $239,700 +13% |
| 2002 | -- | $212,040 |
| 2001 | -- | $212,040 |
| 2000 | -- | $212,040 |
Find assessor info on the county website
Neighborhood: 28117
Nearby homes
- $650,0003 bd2 ba1.7k sqft129 Perrin Dr, Mooresville, NC 28117Sold
- $808,0000.83 Acres119 Perrin Dr, Mooresville, NC 28117Off Market
- $950,0003 bd4 ba3.1k sqft139 Perrin Dr, Mooresville, NC 28117Sold
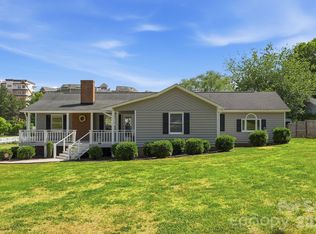
- $568,8004 bd3 ba2.3k sqft111 Perrin Dr, Mooresville, NC 28117Off Market
- $848,5003 bd2 ba1.4k sqft143 Perrin Dr, Mooresville, NC 28117Off Market
- $1,047,8003 bd3 ba2.6k sqft245 Alcove Rd, Mooresville, NC 28117Off Market
- $701,2003 bd3 ba3.8k sqft128 Perrin Dr #130, Mooresville, NC 28117Off Market
- $--1 bd1 ba600 sqft128 Perrin Dr, Mooresville, NC 28117Off Market
Nearby schools
GreatSchools rating
- 4/10Coddle Creek Elementary SchoolGrades: PK-5Distance: 3.2 mi
- 6/10Woodland Heights MiddleGrades: 6-8Distance: 3.9 mi
- 7/10Lake Norman High SchoolGrades: 9-12Distance: 4.6 mi
Schools provided by the listing agent
- Elementary: Coddle Creek
- Middle: Woodland Heights
- High: Lake Norman
Source: Canopy MLS as distributed by MLS GRID. This data may not be complete. We recommend contacting the local school district to confirm school assignments for this home.
Get a cash offer in 3 minutes
Find out how much your home could sell for in as little as 3 minutes with a no-obligation cash offer.
Estimated market value
$802,000
Get a cash offer in 3 minutes
Find out how much your home could sell for in as little as 3 minutes with a no-obligation cash offer.
Estimated market value
$802,000
- North Carolina
- Iredell County
- Mooresville
- 28117
- 125 Perrin Dr
Nearby cities
Nearby zip codes
Other Mooresville Topics
