Skip main navigation
Sold for $518,000
  • Tax assessed value
    $518,000

    125 Pickle Buddy Ct, Lyman, SC 29365

    4beds
    2,200sqft
    Single Family Residence, Residential
    Built in 2011
    0.99 Acres Lot
    $522,900 Zestimate®
    $235/sqft
    $2,363 Estimated rent

    Home value

    $522,900

    $476,000 - $570,000

    $2,363/mo

    Zestimate® history
    Loading
    Loading...

    Owner options

    List your home for rent

    $2,363/mo

    Rent Zestimate®

    Find your next renter with Zillow Rental Manager. Plus, with online applications, you can quickly screen prospective tenants – for free.

    Learn more

    $2,363/mo

    Rent Zestimate®

    Refinance and save

    $3,039/mo

    Est. payment

    Refinancing to a lower rate could help reduce your monthly payments and save thousands over the life of the loan.

    See today's rates

    $3,039/mo

    Est. payment

    Explore your selling options

    Work with a Zillow partner agent

    Leverage their expertise and Zillow's premium Showcase listings to get your home seen by more buyers.

    Get started

    List with your own agent

    Get your home in front of millions of buyers by listing it on Zillow.

    Learn how to do it

    Sell it yourself

    Take full control of how buyers see your home on Zillow by listing For Sale by Owner (FSBO).

    List your home

    What's special

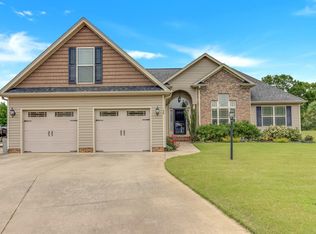
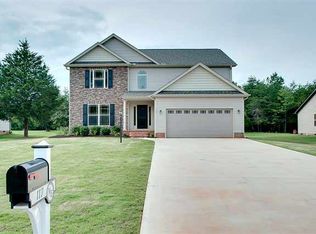
    Back on the market due to buyer's contingency issues, not related to the seller nor the property. Discover your dream oasis: A masterfully crafted haven where luxury meets family-friendly living. This stunning open-concept home, nestled on nearly an acre of level land, boasts 4 spacious bedrooms, 3 elegant bathrooms and an extra half bathroom at poolside, with the master suite on the main-floor. Bask in the abundance of natural light that floods the beautiful kitchen and dining areas, perfect for both everyday living and entertaining. Step outside to your private paradise, complete with a resort-style pool and cabana, offering the ultimate backdrop for creating lasting memories. But that's not all – this property is a true gem with recent updates throughout. An dedicated office space caters to work-from-home needs, while the outdoor playground and charming treehouse promise endless adventures for the little ones. As evening falls, gather around the secluded fire pit, nestled in a wooded area with enchanting lighting. The attached garage provides convenience, while a home matching separate stand-alone garage offers potential for easy conversion into a guest apartment. Situated in a beautiful neighborhood with an ideal location, this home truly has it all. With meticulous craftsmanship, ample space, and thoughtful amenities, this property isn't just a house – it's the lifestyle you've always imagined, and more.

    Zillow last checked:

    Listing updated:

    Listed by:

    Max Otarola 864-551-8654,

    Carolina Brokers

    Bought with:

    Gary Barnett

    Keller Williams DRIVE

    Source: Greater Greenville AOR,MLS#: 1531682MLS Logo

    Facts & features

    Interior

    Bedrooms & bathrooms
    • Bedrooms: 4
    • Bathrooms: 4
    • Full bathrooms: 2
    • 1/2 bathrooms: 2
    • Main level bathrooms: 1
    • Main level bedrooms: 1
    Primary bedroom
    • Area: 240
    • Dimensions: 16 x 15
    Bedroom 2
    • Area: 208
    • Dimensions: 16 x 13
    Bedroom 3
    • Area: 169
    • Dimensions: 13 x 13
    Bedroom 4
    • Area: 320
    • Dimensions: 20 x 16
    Primary bathroom
    • Features: Double Sink, Full Bath, Shower-Separate, Tub-Separate, Tub-Jetted, Walk-In Closet(s)
    • Level: Main
    Family room
    • Area: 210
    • Dimensions: 15 x 14
    Kitchen
    • Area: 224
    • Dimensions: 16 x 14
    Heating
    • Forced Air
    Cooling
    • Central Air
    Appliances
    • Included: None, Gas Water Heater
    • Laundry: 1st Floor, Walk-in, Multiple Hookups, Washer Hookup, Laundry Room
    Features
    • 2 Story Foyer, Ceiling Fan(s), Ceiling Smooth, Countertops-Solid Surface, Open Floorplan, Walk-In Closet(s), Pantry, Other
    • Flooring: Carpet, Wood, Vinyl
    • Windows: Tilt Out Windows, Vinyl/Aluminum Trim
    • Basement: None
    • Attic: Pull Down Stairs
    • Number of fireplaces: 1
    • Fireplace features: Gas Log
    Interior area
    • Total structure area: 2,381
    • Total interior livable area: 2,200 sqft

    Property

    Parking
    • Total spaces: 2
    • Parking features: Attached, Garage Door Opener, Yard Door, Detached, Other, Driveway, R/V-Boat Parking, Paved, Concrete
    • Attached garage spaces: 2
    • Has uncovered spaces: Yes
    Features
    • Levels: Two
    • Stories: 2
    • Patio & porch: Deck, Patio, Front Porch
    • Exterior features: Outdoor Fireplace
    • Has private pool: Yes
    • Pool features: In Ground
    • Has spa: Yes
    • Spa features: Bath
    Lot
    • Size: 0.99 Acres
    • Features: Cul-De-Sac, Few Trees, Other, 1/2 - Acre
    • Topography: Level
    Details
    • Parcel number: 50600102.05

    Construction

    Type & style
    • Home type: SingleFamily
    • Architectural style: Contemporary
    • Property subtype: Single Family Residence, Residential
    Materials
    • Brick Veneer, Stone, Vinyl Siding
    • Foundation: Crawl Space
    • Roof: Architectural
    Condition
    • Year built: 2011

    Utilities & green energy

    • Sewer: Septic Tank
    • Water: Public
    • Utilities for property: Cable Available, Underground Utilities

    Community & neighborhood

    Security
    • Security features: Smoke Detector(s)
    Community
    • Community features: None
    Location
    • Region: Lyman
    • Subdivision: Nicole Eileen

    Price history

    DateEventPrice
    12/20/2024Sold$518,000-1.3%$235/sqft
    Source: Greater Greenville AOR #1531682 Report a problem
    9/23/2024Listing removed$525,000$239/sqft
    Source: Greater Greenville AOR #1531682 Report a problem
    9/11/2024Listed for sale$525,000$239/sqft
    Source: Greater Greenville AOR #1531682 Report a problem
    7/23/2024Contingent$525,000$239/sqft
    Source: Greater Greenville AOR #1531682 Report a problem
    7/10/2024Listed for sale$525,000+62.3%$239/sqft
    Source: Greater Greenville AOR #1531682 Report a problem
    3/1/2021Sold$323,500+74.9%$147/sqft
    Source: Public Record Report a problem
    1/11/2013Sold$185,000$84/sqft
    Source: Greater Greenville AOR #1240747 Report a problem
    11/5/2012Sold$185,000-13.6%$84/sqft
    Source: Public Record Report a problem
    9/15/2012Price change$214,000+7.6%$97/sqft
    Source: RE/MAX REALTY ASSOCIATES #197546 Report a problem
    6/7/2012Price change$198,900-2.9%$90/sqft
    Source: RE/MAX 1ST SOURCE REALTY #202511 Report a problem
    5/24/2012Price change$204,900-2.4%$93/sqft
    Source: RE/MAX 1ST SOURCE REALTY #202511 Report a problem
    5/10/2012Listed for sale$209,900$95/sqft
    Source: RE/MAX 1st Source #1240747 Report a problem

    Public tax history

    YearProperty taxesTax assessment
    2025-- $20,720 +54.8%
    2024$2,009 +1.8%$13,384
    2023$1,974 $13,384 +3.5%
    2022-- $12,936 +52.4%
    2021-- $8,487
    2020-- $8,487
    2019-- $8,487
    2018$1,205 $8,487 +15%
    2017$1,205 +20.3%$7,380
    2016$1,002 +5.1%$7,380
    2015$953 +3.7%$7,380
    2014$919 $7,380
    2013-- $7,380
    2012-- --
    2011-- $11,544
    2010-- $11,544

    Find assessor info on the county website

    Neighborhood: 29365

    Nearby schools

    GreatSchools rating
    Schools provided by the listing agent
    • Elementary: Lyman
    • Middle: DR Hill
    • High: James F. Byrnes

    Source: Greater Greenville AOR. This data may not be complete. We recommend contacting the local school district to confirm school assignments for this home.

    Get a cash offer in 3 minutes
    Find out how much your home could sell for in as little as 3 minutes with a no-obligation cash offer.
    Estimated market value
    $522,900
    Get a cash offer in 3 minutes
    Find out how much your home could sell for in as little as 3 minutes with a no-obligation cash offer.
    Estimated market value
    $522,900