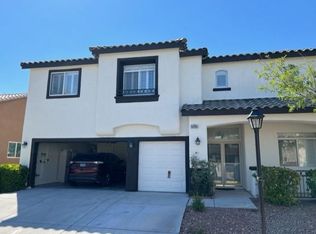
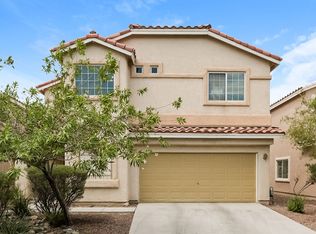
Situated on a cul-de-sac in the River Grove community, this well-appointed two-story home offers an inviting layout with a main-level bedroom, spacious upstairs loft, and thoughtful finishes throughout. The kitchen serves as a standout gathering space with quartz countertops, a designer tile backsplash, large center island with breakfast-bar seating, recessed lighting, pantry storage, and an adjacent dining area. The living room opens toward the backyard, while ceiling fans, two-tone interior paint, window blinds, and a combination of laminate and carpet flooring complement the interior. Upstairs, the generously sized primary suite features a large walk-in closet and ensuite bath with dual sinks, a separate soaking tub, and walk-in shower, along with a conveniently located laundry room. Outside, the fully fenced backyard is designed for low-maintenance enjoyment with synthetic grass, desert landscaping, and an expansive covered patio, while a paver driveway and attached two-car garage complete the home. Conveniently positioned in the southern Las Vegas Valley with access to nearby shopping, dining, recreation, and major roadways.
House for rent
$2,450/moFees may apply
125 Pictor Ave, Las Vegas, NV 89183
4beds
2,323sqft
Price may not include required fees and charges. Learn more|
Single family residence
Available now
Cats, dogs OK
In unit laundry
What's special
- 2 days |
- -- |
- -- |
Zillow last checked:
Listing updated:
Travel times

Let’s turn your rent into credit progress
Build credit history with every on-time payment and get credit for the payment you’re already making.
Facts & features
Interior
Bedrooms & bathrooms
- Bedrooms: 4
- Bathrooms: 3
- Full bathrooms: 2
- 1/2 bathrooms: 1
Appliances
- Included: Dishwasher, Microwave Oven, Refrigerator, Stove, dryer, washer
- Laundry: In Unit
Features
- Walk In Closet
Interior area
- Total interior livable area: 2,323 sqft
Property
Parking
- Details: Contact manager
Features
- Exterior features: Walk In Closet
Details
- Parcel number: 19104118007
Construction
Type & style
- Home type: SingleFamily
- Property subtype: Single Family Residence
Community & HOA
Location
- Region: Las Vegas
Financial & listing details
- Lease term: Contact For Details
Nearby apartments for rent
Price history
| Date | Event | Price |
|---|---|---|
| 9/2/2026 | Listed for rent | $2,450$1/sqft |
Source: Zillow Rentals Report a problem | ||
| 3/25/2022 | Sold | $525,000+5%$226/sqft |
Source:  LVR #2372034 Report a problem LVR #2372034 Report a problem | ||
| 2/24/2022 | Contingent | $499,900$215/sqft |
Source: LVR #2372034 Report a problem | ||
| 2/19/2022 | Listed for sale | $499,900+59.2%$215/sqft |
Source: LVR #2372034 Report a problem | ||
| 10/20/2017 | Sold | $313,988$135/sqft |
Source: Public Record Report a problem | ||
Neighborhood: Enterprise
Nearby schools
GreatSchools rating
- 7/10Steve Schorr Elementary SchoolGrades: PK-5Distance: 0.5 mi
- 7/10Del E Webb Middle SchoolGrades: 6-8Distance: 4.6 mi
- 5/10Liberty High SchoolGrades: 9-12Distance: 1 mi