Skip main navigation
Sold for $247,000
  • $247,000

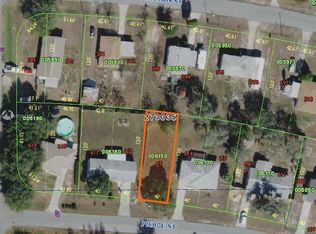
    125 Pierce St, Lake Wales, FL 33859

    3beds
    1,173sqft
    Single Family Residence
    Built in 2025
    7,200 Square Feet Lot
    $243,900 Zestimate®
    $211/sqft
    $1,876 Estimated rent

    Home value

    $243,900

    $224,000 - $266,000

    $1,876/mo

    Zestimate® history
    Loading
    Loading...

    Owner options

    List your home for rent

    $1,876/mo

    Rent Zestimate®

    Find your next renter with Zillow Rental Manager. Plus, with online applications, you can quickly screen prospective tenants – for free.

    Learn more

    $1,876/mo

    Rent Zestimate®

    Refinance and save

    $1,755/mo

    Est. payment

    Refinancing to a lower rate could help reduce your monthly payments and save thousands over the life of the loan.

    See today's rates

    $1,755/mo

    Est. payment

    Explore your selling options

    Work with a Zillow partner agent

    Leverage their expertise and Zillow's premium Showcase listings to get your home seen by more buyers.

    Get started

    List with your own agent

    Get your home in front of millions of buyers by listing it on Zillow.

    Learn how to do it

    Sell it yourself

    Take full control of how buyers see your home on Zillow by listing For Sale by Owner (FSBO).

    List your home

    What's special

    Private en-suite bathroomGorgeous granite countertopsSleek cabinetryGalley-style kitchenStainless steel appliances
    BRAND NEW HOME!! USDA location! Step into modern comfort and style with this BEAUTIFUL 3 bedroom, 2 bathroom home with a 1 car garage in South Lake Wales. Spanning nearly 1200 square feet of living space, featuring an open floor plan providing a seamless flow from the living room to the dining and kitchen areas, creating an inviting atmosphere throughout. The galley-style kitchen boasts sleek cabinetry, GORGEOUS GRANITE countertops (also found in both bathrooms!), a pantry, and STAINLESS STEEL appliances. The primary bedroom is complete with a walk-in closet and its own private en-suite bathroom! Luxury vinyl flooring flows throughout the home, combining durability with an elegant look. Laundry closet at the back of the home for added convenience. Don’t miss the opportunity to be the first owner of this home. Call and schedule an appointment today!

    Zillow last checked:

    Listing updated:

    Listed by:

    Chrissi Jasso 863-618-4000,

    ASSOCIATE REALTY 863-618-4000

    Bought with:

    Lily Diaz Rodriguez, 3484132

    LPT REALTY, LLC

    Source: Stellar MLS,MLS#: P4937213MLS LogoOriginating MLS: East Polk

    Facts & features

    Interior

    Bedrooms & bathrooms
    • Bedrooms: 3
    • Bathrooms: 2
    • Full bathrooms: 2
    Primary bedroom
    • Description: Room4
    • Features: Walk-In Closet(s)
    • Level: First
    • Area: 169 Square Feet
    • Dimensions: 13x13
    Bedroom 2
    • Description: Room5
    • Features: Built-in Closet
    • Level: First
    • Area: 110 Square Feet
    • Dimensions: 11x10
    Bedroom 3
    • Description: Room6
    • Features: Built-in Closet
    • Level: First
    • Area: 110 Square Feet
    • Dimensions: 11x10
    Dining room
    • Description: Room3
    • Level: First
    • Area: 72 Square Feet
    • Dimensions: 9x8
    Kitchen
    • Description: Room2
    • Level: First
    • Area: 117 Square Feet
    • Dimensions: 9x13
    Living room
    • Description: Room1
    • Level: First
    • Area: 224 Square Feet
    • Dimensions: 14x16
    Heating
    • Central
    Cooling
    • Central Air
    Appliances
    • Included: Dishwasher, Microwave, Range, Refrigerator
    • Laundry: Laundry Closet
    Features
    • Ceiling Fan(s), Open Floorplan, Stone Counters, Thermostat, Walk-In Closet(s)
    • Flooring: Luxury Vinyl
    • Has fireplace: No
    Interior area
    • Total structure area: 1,472
    • Total interior livable area: 1,173 sqft

    Property

    Parking
    • Total spaces: 1
    • Parking features: Driveway, Garage Door Opener
    • Attached garage spaces: 1
    • Has uncovered spaces: Yes
    Features
    • Levels: One
    • Stories: 1
    • Patio & porch: Front Porch
    • Exterior features: Lighting
    Lot
    • Size: 7,200 Square Feet
    Details
    • Parcel number: 273035927700001980
    • Zoning: R-1
    • Special conditions: None

    Construction

    Type & style
    • Home type: SingleFamily
    • Property subtype: Single Family Residence
    Materials
    • Block, Stucco
    • Foundation: Slab
    • Roof: Shingle
    Condition
    • Completed
    • New construction: Yes
    • Year built: 2025

    Utilities & green energy

    • Sewer: Septic Tank
    • Water: Public
    • Utilities for property: Electricity Connected

    Community & HOA

    Community
    • Pet fee: $0 monthly
    • Subdivision: SOUTH LAKE WALES
    HOA
    • Has HOA: No
    Location
    • Region: Lake Wales

    Financial & listing details

    • Price per square foot: $211/sqft
    • Tax assessed value: $15,118
    • Annual tax amount: $166
    • Date on market: 12/6/2025
    • Cumulative days on market: 67 days
    • Listing terms: Cash,Conventional,FHA,USDA Loan,VA Loan
    • Ownership: Fee Simple
    • Total actual rent: 0
    • Electric utility on property: Yes
    • Road surface type: Paved

    Price history

    DateEventPrice
    3/12/2026Sold$247,000-1.2%$211/sqft
    Source: Stellar MLS #P4937213 Report a problem
    2/11/2026Pending sale$249,900$213/sqft
    Source: Stellar MLS #P4937213 Report a problem
    1/22/2026Price change$249,900-3.5%$213/sqft
    Source: Stellar MLS #P4937213 Report a problem
    12/6/2025Listed for sale$259,000+1818.5%$221/sqft
    Source: Stellar MLS #P4937213 Report a problem
    4/29/2005Sold$13,500$12/sqft
    Source: Public Record Report a problem

    Public tax history

    YearProperty taxesTax assessment
    2025$167 +71.3%$11,363 +97.6%
    2024$97 +5.6%$5,750 +10%
    2023$92 +45.5%$5,227 +10%
    2022$63 +5.9%$4,752 +10%
    2021$60 -15%$4,320 -14.3%
    2020$70 -2.9%$5,040
    2019$73 $5,040 +5%
    2018$73 +3.7%$4,800
    2017$70 -1.4%$4,800
    2016$71 +2.7%$4,800 +5.3%
    2015$69 +4%$4,560
    2014$66 -1%$4,560 +5.6%
    2013$67 +0.9%$4,320
    2012$66 -6.3%$4,320 -5.3%
    2011$71 -6.8%$4,560 -5%
    2010$76 -18.2%$4,800 -13%
    2009$93 -11.8%$5,520 -17.9%
    2008$106 $6,720
    2007-- --
    2006$93 --
    2005-- --
    2004$51 --
    2003$51 -2.4%$3,060
    2002$52 $3,060
    2001$52 $3,060
    Find assessor info on the county website

    Neighborhood: 33859

    Nearby schools

    GreatSchools rating
    Schools provided by the listing agent
    • Elementary: Polk Avenue Elem
    • Middle: Mclaughlin Middle
    • High: Frostproof Middle - Senior High

    Source: Stellar MLS. This data may not be complete. We recommend contacting the local school district to confirm school assignments for this home.

    Get a cash offer in 3 minutes
    Find out how much your home could sell for in as little as 3 minutes with a no-obligation cash offer.
    Estimated market value
    $243,900
    Get a cash offer in 3 minutes
    Find out how much your home could sell for in as little as 3 minutes with a no-obligation cash offer.
    Estimated market value
    $243,900