Skip main navigation
Active
  • Price cut: $8K (7/1)
    $372,000

    125 Pin Oak Trl, Seville, OH 44273

    4beds
    3,151sqft
    : 
    Loading
    Get pre-qualified
    Single Family Residence
    Built in 1996
    0.29 Acres Lot
    $-- Zestimate®
    $118/sqft
    $-- HOA

    What's special

    Gas fireplaceFinished lower levelVersatile recreation roomRaised deckEntry hallwayCherry cabinetsWalk-in closet
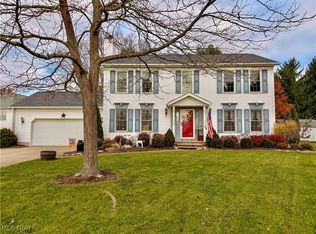
    This spacious ranch, nestled on a tranquil cul-de-sac, offers a blend of comfort and convenience in a quality-built home. The entry hallway and dining room warmly welcomes you, while the living room features vaulted ceilings, a gas fireplace, and patio doors that open to the raised deck. The eat-in kitchen, adorned with cherry cabinets, combines style with practicality. The primary bedroom includes an en-suite bath and a walk-in closet for added privacy and space. An open staircase leads to the finished lower level, which offers a versatile recreation room, a full bath, and a 4th bedroom—perfect for guests or a home office. Located near a neighborhood park and just minutes from Seville Village, I-71, and I-76, this home provides both comfort and easy access to major routes.
    51 days
    |
    2,075
    |
    90
    |

    Likely to sell faster than

    Zillow last checked:

    Listing updated:

    Listed by:

    Kimberly K Mowers 330-242-2111 kimmowers@tprsold.com,

    Berkshire Hathaway HomeServices Stouffer Realty

    Source: MLS Now,MLS#: 5211741MLS LogoOriginating MLS: Medina County Board of REALTORS

    Loading...

      Facts & features

      Interior

      Bedrooms & bathrooms
      • Bedrooms: 4
      • Bathrooms: 3
      • Full bathrooms: 3
      • Main level bathrooms: 2
      • Main level bedrooms: 3
      Primary bedroom
      • Description: Flooring: Carpet
      • Features: Window Treatments
      • Level: First
      • Dimensions: 16 x 13
      Bedroom
      • Description: Flooring: Carpet
      • Features: Window Treatments
      • Level: First
      • Dimensions: 11 x 11
      Bedroom
      • Description: Flooring: Carpet
      • Level: First
      • Dimensions: 11 x 11
      Bedroom
      • Description: Flooring: Carpet
      • Level: Lower
      • Dimensions: 16 x 14
      Dining room
      • Description: Flooring: Carpet
      • Features: Window Treatments
      • Level: First
      • Dimensions: 14 x 12
      Kitchen
      • Description: Flooring: Hardwood,Wood
      • Level: First
      • Dimensions: 13 x 13
      Living room
      • Features: Fireplace, Window Treatments
      • Level: First
      • Dimensions: 18 x 16
      Heating
      • Forced Air, Gas
      Cooling
      • Central Air
      Features
      • Basement: Full,Finished,Walk-Out Access
      • Number of fireplaces: 1
      Interior area
      • Total structure area: 3,151
      • Total interior livable area: 3,151 sqft
      • Finished area above ground: 2,051
      • Finished area below ground: 1,100
      Video & virtual tour

      Property

      Parking
      • Total spaces: 2
      • Parking features: Drain, Direct Access, Electricity, Garage, Garage Door Opener, Paved, Water Available
      • Garage spaces: 2
      Accessibility
      • Accessibility features: None
      Features
      • Levels: One
      • Stories: 1
      • Patio & porch: Deck, Patio, Porch
      • Has view: Yes
      • View description: City, Trees/Woods
      Lot
      • Size: 0.29 Acres
      • Dimensions: 54 x 169
      • Features: Cul-De-Sac, Irregular Lot
      Details
      • Parcel number: 01221A11087
      • Special conditions: Probate Listing

      Construction

      Type & style
      • Home type: SingleFamily
      • Architectural style: Ranch
      • Property subtype: Single Family Residence
      Materials
      • Vinyl Siding
      • Roof: Asphalt,Fiberglass
      Condition
      • Year built: 1996

      Utilities & green energy

      • Sewer: Public Sewer
      • Water: Public

      Community & HOA

      Community
      • Subdivision: Sunrise Cove
      HOA
      • Has HOA: No
      Location
      • Region: Seville

      Financial & listing details

      • Price per square foot: $118/sqft
      • Tax assessed value: $355,310
      • Annual tax amount: $4,279
      • Date on market: 5/21/2026
      • Cumulative days on market: 53 days

        Estimated market value

        Not available

        Estimated sales range

        Not available

        Not available

        Price history

        DateEventPrice
        7/1/2026Price change$372,000-2.1%$118/sqft
        Source: MLS Now #5211741 Report a problem
        6/23/2026Price change$380,000-5%$121/sqft
        Source: MLS Now #5211741 Report a problem
        5/21/2026Listed for sale$400,000+12.7%$127/sqft
        Source: MLS Now #5211741 Report a problem
        9/19/2024Sold$355,000$113/sqft
        Source: MLS Now #5057127 Report a problem
        8/30/2024Pending sale$355,000$113/sqft
        Source: MLS Now #5057127 Report a problem
        8/22/2024Contingent$355,000$113/sqft
        Source: MLS Now #5057127 Report a problem
        8/7/2024Listed for sale$355,000+43.3%$113/sqft
        Source: MLS Now #5057127 Report a problem
        11/13/2018Sold$247,800-0.5%$79/sqft
        Source: MLS Now #4047303 Report a problem
        10/25/2018Pending sale$249,000$79/sqft
        Source: Reilly Auctions & Realty #4047303 Report a problem
        10/22/2018Listed for sale$249,000+15.8%$79/sqft
        Source: Reilly Auctions & Realty #4047303 Report a problem
        7/23/2013Sold$215,000+8.6%$68/sqft
        Source: MLS Now #3416383 Report a problem
        8/2/2000Sold$198,000+560%$63/sqft
        Source: Public Record Report a problem
        5/23/1995Sold$30,000$10/sqft
        Source: Public Record Report a problem

        Public tax history

        YearProperty taxesTax assessment
        2025$4,379 -0.3%$124,360 +14.4%
        2024$4,392 -0.6%$108,740
        2023$4,419 +0.4%$108,740
        2022$4,403 +7.2%$108,740 +26%
        2021$4,107 +5%$86,300
        2020$3,911 -0.6%$86,300
        2019$3,937 +9.2%$86,300 +15.2%
        2018$3,605 -0.2%$74,940
        2017$3,611 -1.2%$74,940
        2016$3,656 +2.6%$74,940 +6%
        2015$3,565 +0.3%$70,700
        2014$3,553 +11.5%$70,700
        2013$3,186 +0.2%$70,700 -0.3%
        2012$3,178 +2.5%$70,900
        2011$3,099 -0.1%$70,900
        2010$3,102 -6.6%$70,900 -12%
        2009$3,321 -0.1%$80,560
        2008$3,325 -1.1%$80,560
        2007$3,361 +12.9%$80,560 +14.3%
        2006$2,978 -1.8%$70,510
        2005$3,033 +16.2%$70,510
        2004$2,610 -1.3%$70,510 +4.3%
        2003$2,643 +2.3%$67,590
        2002$2,583 +104.9%$67,590
        2001$1,261 $67,590 +21.2%
        2000-- $55,760
        Find assessor info on the county website

        Monthly payment

        Est. payment

        Payment breakdown

        Explore the cost of this home by adjusting the details. Changes won't be saved.
        All calculations are estimates and provided by Zillow, Inc. for informational purposes only. Actual amounts may vary.
        HOA fees may include property taxes on listings classified as Co-Ops. Contact the listing agent and/or owner for fee details.
        Mortgage interest rates are dependent on a number of factors, including credit score, down payment, and repayment length. Interest rate data provided by Zillow Group Marketplace, Inc. as of 1/1/1970 from various mortgage lenders with which we have lead or other similar arrangements; the Estimated Payment is an average of those rates.
        See how much you could borrow to make a competitive offer.

        Climate risks

        Neighborhood: 44273

        Getting around

        11 / 100
        Car-Dependent
        22 / 100
        Somewhat Bikeable

        Nearby schools

        GreatSchools rating
        Schools provided by the listing agent
        • District: Cloverleaf LSD - 5204

        Source: MLS Now. This data may not be complete. We recommend contacting the local school district to confirm school assignments for this home.

        A local agent can set up tours, give advice and negotiate with sellers.

        Browse local experts

        Similar homes