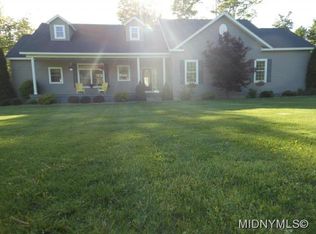
Discrete Golf Course living in a special enclave of homes in a prized location. Custom designed open and light flooded 4 bedroom masterpiece with organic finishes and apparent quality throughout. 2,660 +/- square feet will wow you with incredible chefs kitchen, stunning great room, main bedroom on the first level Gleaming hardwoods, fabulous bathrooms and oversized garage for cars, toys and more. Just a hop skip and a jump to Clinton, Hamilton, and our growing Mohawk Valley Tech Corridor & Waterville Schools. Waterville School District has a non-resident policy that allows you to register and pay tuition.
Looking for Stylish Sanctuary . . . here it is!
Closed
$520,000
125 Pinehurst Ln, Oriskany Falls, NY 13425
4beds
2,660sqft
Single Family Residence
Built in 2014
1.16 Acres Lot
$581,300 Zestimate®
$195/sqft
$3,167 Estimated rent
Home value
$581,300
$552,000 - $610,000
$3,167/mo
Zestimate® history
Owner options
List your home for rent
$3,167/mo
Rent Zestimate®
Find your next renter with Zillow Rental Manager. Plus, with online applications, you can quickly screen prospective tenants – for free.
$3,167/mo
Rent Zestimate®
Refinance and save
$3,678/mo
Est. payment
Refinancing to a lower rate could help reduce your monthly payments and save thousands over the life of the loan.
$3,678/mo
Est. payment
Explore your selling options
Work with a Zillow partner agent
Leverage their expertise and Zillow's premium Showcase listings to get your home seen by more buyers.
Get startedList with your own agent
Get your home in front of millions of buyers by listing it on Zillow.
Learn how to do itSell it yourself
Take full control of how buyers see your home on Zillow by listing For Sale by Owner (FSBO).
List your homeWhat's special
Incredible chefs kitchenFabulous bathroomsStunning great roomOrganic finishesGleaming hardwoods
Zillow last checked:
Listing updated:
Listed by:
John C. Brown 315-570-6640,
Coldwell Banker Faith Properties
Bought with:
Joseph A. McHarris, 10401268820
Coldwell Banker Sexton Real Estate
Source: NYSAMLSs,MLS#: S1488127 Originating MLS: Mohawk Valley
Originating MLS: Mohawk ValleyFacts & features
Interior
Bedrooms & bathrooms
- Bedrooms: 4
- Bathrooms: 3
- Full bathrooms: 2
- 1/2 bathrooms: 1
- Main level bathrooms: 2
- Main level bedrooms: 1
Bedroom 1
- Level: First
- Dimensions: 16.00 x 14.00
Bedroom 2
- Level: Second
- Dimensions: 17.00 x 10.00
Bedroom 3
- Level: Second
- Dimensions: 16.00 x 10.00
Bedroom 4
- Level: Second
- Dimensions: 13.00 x 12.00
Dining room
- Level: First
- Dimensions: 15.00 x 12.00
Kitchen
- Level: First
- Dimensions: 18.00 x 14.00
Living room
- Level: First
- Dimensions: 21.00 x 18.00
Other
- Level: First
- Dimensions: 8.00 x 7.00
Other
- Level: First
- Dimensions: 12.00 x 9.00
Heating
- Gas, Forced Air
Appliances
- Included: Built-In Range, Built-In Oven, Built-In Refrigerator, Convection Oven, Dishwasher, Exhaust Fan, Gas Oven, Gas Range, Gas Water Heater, Range Hood, Water Softener Rented, Water Purifier
- Laundry: Main Level
Features
- Breakfast Bar, Cathedral Ceiling(s), Separate/Formal Dining Room, Entrance Foyer, Eat-in Kitchen, Home Office, Kitchen Island, Quartz Counters, Sliding Glass Door(s), Bath in Primary Bedroom, Main Level Primary
- Flooring: Carpet, Hardwood, Tile, Varies
- Doors: Sliding Doors
- Windows: Thermal Windows
- Basement: Full
- Has fireplace: No
Interior area
- Total structure area: 2,660
- Total interior livable area: 2,660 sqft
Property
Parking
- Total spaces: 2
- Parking features: Attached, Garage, Driveway, Garage Door Opener
- Attached garage spaces: 2
Features
- Levels: Two
- Stories: 2
- Patio & porch: Open, Porch
- Exterior features: Blacktop Driveway
Lot
- Size: 1.16 Acres
- Features: Irregular Lot, Residential Lot
Details
- Parcel number: 30228938100000010310030000
- Special conditions: Standard
Construction
Type & style
- Home type: SingleFamily
- Architectural style: Contemporary
- Property subtype: Single Family Residence
Materials
- Vinyl Siding
- Foundation: Poured
- Roof: Asphalt
Condition
- Resale
- Year built: 2014
Utilities & green energy
- Electric: Circuit Breakers
- Sewer: Septic Tank
- Water: Well
- Utilities for property: Cable Available, High Speed Internet Available
Community & HOA
Community
- Subdivision: Augusta Greens
Location
- Region: Oriskany Falls
Financial & listing details
- Price per square foot: $195/sqft
- Tax assessed value: $187,600
- Annual tax amount: $9,700
- Date on market: 7/31/2023
- Cumulative days on market: 31 days
- Listing terms: Cash,Conventional,FHA,VA Loan
Price history
| Date | Event | Price |
|---|---|---|
| 11/9/2023 | Sold | $520,000-1.9%$195/sqft |
Source:  NYSAMLSs #S1488127 Report a problem NYSAMLSs #S1488127 Report a problem | ||
| 9/26/2023 | Pending sale | $529,900$199/sqft |
Source: NYSAMLSs #S1488127 Report a problem | ||
| 7/31/2023 | Listed for sale | $529,900$199/sqft |
Source: NYSAMLSs #S1488127 Report a problem | ||
Public tax history
| Year | Property taxes | Tax assessment |
|---|---|---|
| 2025 | -- | $187,600 |
| 2024 | -- | $187,600 |
| 2023 | -- | $187,600 |
| 2022 | -- | $187,600 |
| 2021 | -- | $187,600 |
| 2020 | -- | $187,600 |
| 2019 | -- | $187,600 -6.4% |
| 2018 | -- | $200,530 +11.7% |
| 2017 | $6,840 | $179,600 -8.5% |
| 2016 | -- | $196,240 +174.2% |
| 2015 | -- | $71,566 +522.3% |
| 2014 | -- | $11,500 |
| 2013 | -- | $11,500 |
Find assessor info on the county website
Neighborhood: 13425
Nearby homes
- $631,8004 bd2 ba3.1k sqft117 Pinehurst Ln, Oriskany Falls, NY 13425Off Market
- $457,3004 bd2 ba2.4k sqft113 Pinehurst Ln, Oriskany Falls, NY 13425Off Market
- $364,3004 bd2 ba2.4k sqft303 Prestwick Cv, Oriskany Falls, NY 13425Off Market
- $422,7003 bd1 ba1.4k sqft303 Prestwick Cv, Oriskany Falls, NY 13425Off Market
- $435,5004 bd3 ba2.1k sqft111 Pinehurst Ln, Oriskany Falls, NY 13425Off Market
- $43,939-- bd-- ba-- sqftPinehurst Ln, Oriskany falls, NY 13425Off Market
- $94,78541.81 AcresPinehurst Ln, Oriskany falls, NY 13425Off Market
- $364,7003 bd3 ba1.4k sqft5998 McLaughlin Rd, Oriskany Falls, NY 13425Off Market
Nearby schools
GreatSchools rating
- 4/10Madison Central SchoolGrades: PK-12Distance: 3.4 mi
Schools provided by the listing agent
- District: Madison
Source: NYSAMLSs. This data may not be complete. We recommend contacting the local school district to confirm school assignments for this home.
- New York
- Oneida County
- Oriskany Falls
- 13425
- 125 Pinehurst Ln
Nearby cities
Nearby zip codes
Other Oriskany Falls Topics
