If you’ve been searching for a home with true character, 125 Pines Road delivers. Set on 8.72 gently rolling acres, this ranch-inspired mountain residence offers privacy, charm, and room to live expansively.
Inside, the den is anchored by a striking stone fireplace with an intricately hand-carved mantel. The owner’s suite is a private retreat, featuring a gas fireplace, dedicated laundry, access to a crow’s nest office, and an adjoining greenhouse. Two guest bedrooms share a Jack-and-Jill bath with beautifully preserved vintage blue tile.
Outdoor living is thoughtfully designed, with multiple decks surrounding the home, including one with a private water feature—an ideal setting for quiet mornings or evening gatherings.
A short stroll past the flower garden leads to a light-filled guest cottage with a private bedroom, full bath, and inviting sunroom. At the far end of the property, a detached barn provides covered parking and ample storage for equipment, vehicles, or recreational use.
The land offers space for gardens, animals, and exploration, with year-round mountain views completing this unique and character-rich offering.
Under contract
Price cut: $100K (7/3)
$875,000
125 Pines Road, Scaly Mountain, NC 28775
4beds
--sqft
Single Family Residence
Built in 1982
8.72 Acres Lot
$817,100 Zestimate®
$--/sqft
$-- HOA
What's special
Gas fireplaceYear-round mountain viewsFlower gardenInviting sunroomGently rolling acresDedicated laundryAdjoining greenhouse
- 159 days
- 396
- 24
Zillow last checked:
Listing updated:
Listed by:
Nancy Thorpe,
Highlands Sotheby's International Realty - DT
Source: HCMLS,MLS#: 1003117Originating MLS: Highlands Cashiers Board of Realtors
Facts & features
Interior
Bedrooms & bathrooms
- Bedrooms: 4
- Bathrooms: 5
- Full bathrooms: 4
- 1/2 bathrooms: 1
Bedroom 1
- Level: Main
Bedroom 2
- Level: Main
Bedroom 3
- Level: Main
Bedroom 4
- Level: Main
Bathroom 1
- Level: Main
Bathroom 2
- Level: Main
Bathroom 3
- Level: Main
Bathroom 4
- Level: Main
Den
- Level: Main
Dining room
- Level: Main
Great room
- Level: Main
Kitchen
- Level: Main
Kitchen
- Level: Main
Laundry
- Level: Main
Loft
- Level: Upper
Mud room
- Level: Main
Sunroom
- Level: Main
Utility room
- Level: Main
Heating
- Central, Gas
Cooling
- Electric
Appliances
- Included: Dryer, Dishwasher, Gas Cooktop, Refrigerator, Water Heater, Washer
- Laundry: Main Level, See Remarks
Features
- Beamed Ceilings, Built-in Features, Cedar Closet(s), Walk-In Closet(s)
- Flooring: See Remarks, Wood
- Basement: Crawl Space
- Number of fireplaces: 3
- Fireplace features: Bedroom, Gas, Great Room, Masonry, Raised Hearth, Wood Burning, Wood BurningStove
Property
Parking
- Total spaces: 2
- Parking features: Attached Carport, Additional Parking, Circular Driveway, Driveway, Guest, Shared Driveway
- Carport spaces: 2
Features
- Levels: One and One Half
- Patio & porch: Balcony, Rear Porch, Deck, Patio, Side Porch
- Exterior features: Barbecue, Garden, Private Entrance, Private Yard, Storage, Water Feature
- Has view: Yes
- View description: Garden, Meadow, Mountain(s), Pasture, Ridge, Rural, Trees/Woods
- Waterfront features: None
Lot
- Size: 8.72 Acres
- Features: Back Yard, Garden, Gentle Sloping, Landscaped, Pasture, Private, Sloped, Views, Wooded, Rolling Slope
- Topography: Rolling
Details
- Parcel number: 7418059938
- Zoning description: None
Construction
Type & style
- Home type: SingleFamily
- Architectural style: Bungalow,Other
- Property subtype: Single Family Residence
Materials
- Roof: Shingle
Condition
- New construction: No
- Year built: 1982
Utilities & green energy
- Electric: Generator
- Sewer: Septic Tank
- Water: Private, Well
- Utilities for property: Electricity Connected, Fiber Optic Available, High Speed Internet Available, Satellite Internet Available
Community & HOA
Community
- Features: None
- Subdivision: None
HOA
- Has HOA: No
Location
- Region: Scaly Mountain
Financial & listing details
- Tax assessed value: $753,480
- Annual tax amount: $2,469
- Date on market: 4/20/2026
- Cumulative days on market: 145 days
Estimated market value
$817,100
$776,000 - $858,000
Not available
Price history
| Date | Event | Price |
|---|---|---|
| 9/16/2026 | Contingent | $875,000 |
Source: HCMLS #1003117 Report a problem | ||
| 8/11/2026 | Listed for sale | $875,000 |
Source: HCMLS #1003117 Report a problem | ||
| 8/9/2026 | Contingent | $875,000 |
Source: HCMLS #1003117 Report a problem | ||
| 7/27/2026 | Pending sale | $875,000 |
Source: HCMLS #1003117 Report a problem | ||
| 7/3/2026 | Price change | $875,000-10.3% |
Source: HCMLS #1003117 Report a problem | ||
| 4/20/2026 | Listed for sale | $975,000+282.5% |
Source: HCMLS #1003117 Report a problem | ||
| 11/10/2015 | Sold | $254,900-3.8% |
Source: HCMLS #81778 Report a problem | ||
| 10/31/2015 | Pending sale | $264,900 |
Source: Homepath #81778 Report a problem | ||
| 10/9/2015 | Price change | $264,900-7% |
Source: Homepath #81778 Report a problem | ||
| 9/3/2015 | Price change | $284,900-4.4% |
Source: Homepath #81778 Report a problem | ||
| 8/18/2015 | Price change | $297,900-9.7% |
Source: Homepath #81778 Report a problem | ||
| 8/8/2015 | Price change | $329,900-5.7% |
Source: Homepath #81778 Report a problem | ||
| 7/7/2015 | Price change | $350,000-5.4% |
Source: Homepath #81778 Report a problem | ||
| 6/24/2015 | Price change | $369,900-7.5% |
Source: Homepath #81778 Report a problem | ||
| 5/19/2015 | Listed for sale | $399,900+16.1% |
Source: Homepath #81778 Report a problem | ||
| 4/23/2015 | Sold | $344,553-29.5% |
Source: Agent Provided Report a problem | ||
| 10/21/2014 | Listing removed | $489,000 |
Source: Listhub #78424 Report a problem | ||
| 4/25/2014 | Price change | $489,000-6.9% |
Source: Listhub #78424 Report a problem | ||
| 3/13/2014 | Price change | $525,000-10.3% |
Source: Listhub #78424 Report a problem | ||
| 10/25/2013 | Price change | $585,000-26.4% |
Source: Listhub #78424 Report a problem | ||
| 2/27/2013 | Listed for sale | $795,000 |
Source: HIGHLANDS PROPERTIES INC. #76617 Report a problem | ||
| 9/13/2012 | Listing removed | $795,000 |
Source: Listhub #73918 Report a problem | ||
| 9/15/2011 | Listed for sale | $795,000+354.3% |
Source: Listhub #73918 Report a problem | ||
| 9/30/1994 | Sold | $175,000 |
Source: Agent Provided Report a problem | ||
Public tax history
| Year | Property taxes | Tax assessment |
|---|---|---|
| 2025 | $2,469 | $753,480 |
| 2024 | $2,469 +12.4% | $753,480 +12.5% |
| 2023 | $2,197 +12.4% | $670,020 +66.5% |
| 2022 | $1,954 | $402,530 |
| 2021 | $1,954 +5.5% | $402,530 |
| 2020 | $1,852 +0.7% | $402,530 |
| 2019 | $1,839 +0.6% | $402,530 -7.6% |
| 2018 | $1,828 | $435,840 |
| 2017 | -- | $435,840 |
| 2016 | -- | $435,840 |
| 2015 | $1,828 +1.3% | $435,840 -14.6% |
| 2014 | $1,805 | $510,180 |
| 2013 | $1,805 | $510,180 |
| 2012 | -- | $510,180 |
| 2011 | -- | $510,180 |
| 2010 | -- | $510,180 |
Find assessor info on the county website
Monthly payment
Est. payment
Payment breakdown
Explore the cost of this home by adjusting the details. Changes won't be saved.Climate risks
Neighborhood: 28775
Similar homes
- $795,0003 bd2 ba1.5k sqft7829 Dillard Rd, Scaly Mountain, NC 28775Active
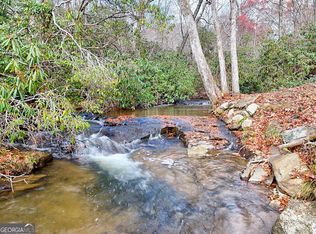
 MLS ID #10642058, Penelope Ramey, Poss Realty. GAMLS
 - $589,9002 bd3 ba2.2k sqft437 Highpoint Dr, Scaly Mountain, NC 28775Active
 MLS ID #10707027, Nathan D Conkling, Poss Realty. GAMLS
 - $589,9002 bd3 ba-- sqft437 High Point Drive, Scaly Mountain, NC 28775For Sale
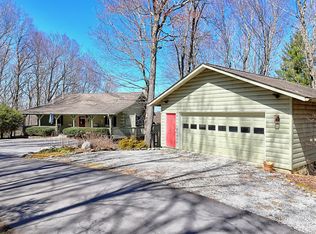 MLS ID #1002817, Nate Conkling. HCMLS
 - $699,0002 bd3 ba-- sqft170 Osage Lane, Scaly Mountain, NC 28775For Sale
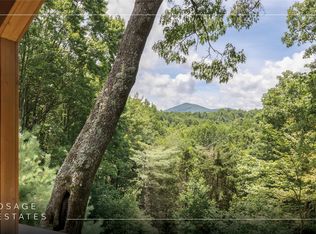 MLS ID #1003795, Rachel Wavra. HCMLS
 - $897,5004 bd3 ba4.3k sqft259 Eagle Chase Cir, Dillard, GA 30537ActiveMLS ID #10836978, Robyn Conkling, Poss Realty. GAMLS
- $899,0004 bd4 ba2.7k sqft2379 Ridgepole Dr, Sky Valley, GA 30537ActiveMLS ID #10639156, Penelope Ramey, Poss Realty. GAMLS
- $884,0003 bd2 ba1.5k sqft11868 Warwoman Rd, Clayton, GA 30525ActiveMLS ID #10723151, Scott Poss, Poss Realty. GAMLS
- $815,0003 bd3 ba2.3k sqft81 McClure Ln #73, Dillard, GA 30537ActiveMLS ID #10840996, Nathan D Conkling, Poss Realty. GAMLS
- $835,0004 bd4 ba2.7k sqft68 Jiminy Peak Ln, Sky Valley, GA 30537ActiveMLS ID #10818463, Penelope Ramey, Poss Realty. GAMLS
- $799,9003 bd3 ba2.1k sqft594 Sky High Dr, Sky Valley, GA 30537ActiveMLS ID #10727999, Chip C Durpo, Durpo Realty Associates. GAMLS
- $995,5004 bd3 ba2.9k sqft1067 O'V Justus Rd, Rabun Gap, GA 30568ActiveMLS ID #10735382, Rosa Icela Carter, Mountain Sotheby's International. GAMLS
- $725,0004 bd6 ba3.9k sqft70 Fairway Ln, Sky Valley, GA 30537ActiveMLS ID #10542958, Penelope Ramey, Poss Realty. GAMLS
- $715,0004 bd3 ba2.1k sqft265 Pleasant Mountain Dr, Dillard, GA 30537ActiveMLS ID #10738110, Teri Dobbs, Rabun Realty. GAMLS
- $825,0003 bd2 ba1.6k sqft383 Bull Frog Ln, Clayton, GA 30525ActiveMLS ID #10810933, Scott Poss, Poss Realty. GAMLS
- $749,0003 bd6 ba3.2k sqft59 Dalton Dr, Dillard, GA 30537ActiveMLS ID #10792675, Robyn Conkling, Poss Realty. GAMLS
- $699,9003 bd4 ba2.6k sqft854 Saddleback Cir, Dillard, GA 30537ActiveMLS ID #10766174, Chip C Durpo, Durpo Realty Associates. GAMLS
- $599,9004 bd3 ba4.7k sqft7272 Warwoman Rd, Clayton, GA 30525ActiveMLS ID #10799006, Nancy Thorpe, Mountain Sotheby's International. GAMLS
