Cozy gas fireplacePrivate backyardAmple counter spaceWalk-in closetSeparate showerAbundant cabinetrySpacious kitchen
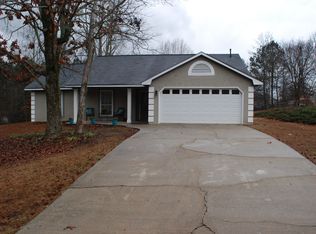
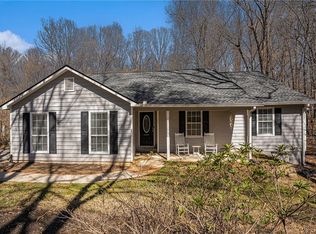
Charming 3BR/2BA ranch nestled in a quiet, established neighborhood in the highly desirable Senoia area. This well-maintained home features a spacious kitchen with abundant cabinetry, ample counter space, and a bright breakfast area perfect for casual dining. The inviting family room offers generous space for relaxing or entertaining, complete with a cozy gas fireplace. The oversized primary suite includes a walk-in closet, double vanity, separate shower, and a soaking tub for a spa-like retreat. Step outside to a private backyard with endless potential to create your own outdoor oasis. This move-in ready home offers peace of mind with major updates approximately one year old, including the HVAC system, roof, gutters, water heater, stove, toilets, and countertops, while the septic system is less than three years old. Seller offering $5000 flooring allowance with a full price offer. Conveniently located near shopping, dining, and top-rated schools, this home truly has it all. A must see!
17 days
|
521
|
26
|
Likely to sell faster than
Zillow last checked:
Listing updated:
Listed by:
Shannon Cain404-597-6894,
Pathway Homes and Properties
Source: GAMLS,MLS#: 10796891
Loading...
Facts & features
Interior
Bedrooms & bathrooms
Bedrooms: 3
Bathrooms: 2
Full bathrooms: 2
Main level bathrooms: 2
Main level bedrooms: 3
Rooms
Room types: Den, Laundry
Dining room
Features: Dining Rm/Living Rm Combo
Kitchen
Features: Breakfast Area
Heating
Central
Cooling
Ceiling Fan(s), Central Air, Dual
Appliances
Included: Dishwasher, Gas Water Heater, Oven/Range (Combo), Refrigerator
Laundry: In Kitchen, Laundry Closet
Features
Master On Main Level, Separate Shower, Soaking Tub
Flooring: Carpet, Vinyl
Basement: Crawl Space
Attic: Pull Down Stairs
Number of fireplaces: 1
Fireplace features: Factory Built, Gas Starter
Interior area
Total structure area: 1,395
Total interior livable area: 1,395 sqft
Finished area above ground: 1,395
Finished area below ground: 0
Property
Parking
Total spaces: 2
Parking features: Garage, Garage Door Opener
Has garage: Yes
Features
Levels: One
Stories: 1
Lot
Size: 0.5 Acres
Features: Private, Sloped
Details
Parcel number: 060505017
Construction
Type & style
Home type: SingleFamily
Architectural style: Ranch
Property subtype: Single Family Residence
Materials
Stucco
Roof: Composition
Condition
Resale
New construction: No
Year built: 1989
Utilities & green energy
Sewer: Septic Tank
Water: Private
Utilities for property: Cable Available, Electricity Available, Phone Available
Explore the cost of this home by adjusting the details. Changes won't be saved.
Principal & interest
$1,547
Mortgage insurance
$0
Property taxes
$170
Home insurance
$105
HOA fees
$0
Utilities
Not included
All calculations are estimates and provided by Zillow, Inc. for informational purposes only. Actual amounts may vary.
HOA fees may include property taxes on listings classified as Co-Ops. Contact the listing agent and/or owner for fee details.
Mortgage interest rates are dependent on a number of factors, including credit score, down payment, and repayment length. Interest rate data provided by Zillow Group Marketplace, Inc. as of 1/1/1970 from various mortgage lenders with which we have lead or other similar arrangements; the Estimated Payment is an average of those rates.
See how much you could borrow to make a competitive offer.