Welcome to 125 Pisgah Street at Galvins Ridge, loacted in the booming Sanford, NC! Introducing the sought after Hayden floorplan. This home features 5 bedrooms, 3 bathrooms, 2,511 sq. ft. of thoughtfully designed living space, and a 2-car garage. Upon entering the home, you'll be greeted by an inviting foyer passing by the flex room accented with beautiful French doors, then led into the center of the home. This open-concept space features a functional kitchen overlooking the living room, a breakfast area, a bedroom + full bathroom in the back right of the home- ideal for overnight guests. The kitchen is equipped with a corner walk-in pantry, quartz countertops, stainless steel appliances, and expansive center island, and a breakfast area. From the breakfast area you can step out onto the back patio, perfect forenjoying the view and unwinding after a long day. The spacious livng area features luxury revwood flooring and a cozy fireplace for friends and family to gather. The second floor hosts the spacious primary bedroom featuring an en-suite primary bathroom boasting two walk-in closets, a walk-in shower, dual vanity, and separate water closet for ultimate privacy. on the second floor there are 3 additional bedrooms, a 3rd full bathroom with a separate water closet, and an upstairs loft space which is perfect for family entertainment, work out area, or a reading space. The laundry room completes the second floor. This thoughtfully designed master-planned community will feature a wide array of gathering spaces throughout the community to stay connected with family and the outdoors! Planned amenities include a pool, clubhouse, outdoor courts, miles of walking trails, dog parks, a fishing pond, and more! It is conveniently located off of HWY 1 within 10 minutes of major area employers such as Central Carolina Enterprise Park, Triangle Innovation Point, Pfizer, Caterpillar, Astella, + Vinfast. Our community is 15 min from 540, 20min from Holly Springs Towne Center, 30 minutes to Downtown Raleigh, 35 minutes from Research Triangle Park, and 45 minutes to Fort Liberty. Our homes will include a 10-year limited Warranty, manufacturer's warranty for your appliances, and a smart home package at no additional cost. Convenience and peace of mind, where you can check on and control your home from your phone, even while enjoying vacation miles away. Do not miss this opportunity to make the Hayden yours, come see your new home today! *Photos are representative
Sold for $403,590
$403,590
125 Pisgah St, Sanford, NC 27330
5beds
2,511sqft
Single Family Residence, Residential
Built in 2024
6,534 Square Feet Lot
$398,700 Zestimate®
$161/sqft
$2,410 Estimated rent
Home value
$398,700
$327,000 - $490,000
$2,410/mo
Zestimate® history
Owner options
List your home for rent
$2,410/mo
Rent Zestimate®
Find your next renter with Zillow Rental Manager. Plus, with online applications, you can quickly screen prospective tenants – for free.
$2,410/mo
Rent Zestimate®
Refinance and save
$2,624/mo
Est. payment
Refinancing to a lower rate could help reduce your monthly payments and save thousands over the life of the loan.
$2,624/mo
Est. payment
Explore your selling options
Work with a Zillow partner agent
Leverage their expertise and Zillow's premium Showcase listings to get your home seen by more buyers.
Get startedList with your own agent
Get your home in front of millions of buyers by listing it on Zillow.
Learn how to do itSell it yourself
Take full control of how buyers see your home on Zillow by listing For Sale by Owner (FSBO).
List your homeWhat's special
Cozy fireplaceFunctional kitchenFishing pondOutdoor courtsWalk-in showerUpstairs loft spaceExpansive center island
Zillow last checked:
Listing updated:
Listed by:
Janice Nesbitt 440-567-9916,
D.R. Horton, Inc.
Bought with:
Almaree Gordon, 285828
Navigate Realty
Source: Doorify MLS,MLS#: 10088415
Facts & features
Interior
Bedrooms & bathrooms
- Bedrooms: 5
- Bathrooms: 3
- Full bathrooms: 3
Heating
- Natural Gas, Zoned
Cooling
- Electric, Zoned
Appliances
- Included: Dishwasher, Disposal, Free-Standing Gas Range, Gas Range, Gas Water Heater, Microwave, Plumbed For Ice Maker, Stainless Steel Appliance(s), Tankless Water Heater
- Laundry: Electric Dryer Hookup, Laundry Room, Upper Level, Washer Hookup
Features
- Bathtub/Shower Combination, Double Vanity, Dual Closets, Eat-in Kitchen, Granite Counters, High Ceilings, Kitchen Island, Kitchen/Dining Room Combination, Living/Dining Room Combination, Open Floorplan, Pantry, Quartz Counters, Shower Only, Smart Home, Smart Thermostat, Smooth Ceilings, Walk-In Closet(s), Walk-In Shower, Water Closet
- Flooring: Carpet, Vinyl
- Number of fireplaces: 1
- Fireplace features: Gas, Gas Log, Living Room, Sealed Combustion
Interior area
- Total structure area: 2,511
- Total interior livable area: 2,511 sqft
- Finished area above ground: 2,511
- Finished area below ground: 0
Property
Parking
- Total spaces: 4
- Parking features: Attached, Concrete, Driveway, Electric Vehicle Charging Station(s), Garage, Garage Door Opener, Garage Faces Front
- Attached garage spaces: 2
- Uncovered spaces: 2
Accessibility
- Accessibility features: Smart Technology
Features
- Levels: Two
- Stories: 2
- Patio & porch: Covered, Porch
- Exterior features: Rain Gutters
- Pool features: Community
- Has view: Yes
Lot
- Size: 6,534 Square Feet
- Features: Landscaped
Details
- Parcel number: tbd
- Special conditions: Seller Licensed Real Estate Professional
Construction
Type & style
- Home type: SingleFamily
- Architectural style: Craftsman
- Property subtype: Single Family Residence, Residential
Materials
- Batts Insulation, Blown-In Insulation, Brick Veneer, Frame, Shake Siding, Vinyl Siding
- Foundation: Slab
- Roof: Shingle
Condition
- New construction: Yes
- Year built: 2024
- Major remodel year: 2025
Details
- Builder name: D.R. Horton
Utilities & green energy
- Sewer: Public Sewer
- Water: Public
- Utilities for property: Electricity Connected, Natural Gas Connected, Sewer Connected, Water Connected
Green energy
- Energy efficient items: Thermostat
- Water conservation: Low-Flow Fixtures, Water-Smart Landscaping
Community & HOA
Community
- Features: Clubhouse, Playground, Pool, Sidewalks
- Subdivision: Galvins Ridge
HOA
- Has HOA: Yes
- Amenities included: Clubhouse, Dog Park, Maintenance Grounds, Playground, Pool, Trail(s)
- Services included: Maintenance Grounds
- HOA fee: $195 quarterly
Location
- Region: Sanford
Financial & listing details
- Price per square foot: $161/sqft
- Date on market: 4/10/2025
- Road surface type: Asphalt
Price history
| Date | Event | Price |
|---|---|---|
| 7/9/2025 | Sold | $403,590-0.7%$161/sqft |
Source:  Doorify MLS #10088415 Report a problem Doorify MLS #10088415 Report a problem | ||
| 5/27/2025 | Pending sale | $406,590-2.4%$162/sqft |
Source: Doorify MLS #10088415 Report a problem | ||
| 5/14/2025 | Price change | $416,590+2.5%$166/sqft |
Source:  DR Horton Report a problem DR Horton Report a problem | ||
| 4/10/2025 | Listed for sale | $406,590$162/sqft |
Source: Doorify MLS #10088415 Report a problem | ||
Public tax history
Tax history is unavailable.
Neighborhood: 27330
Nearby homes
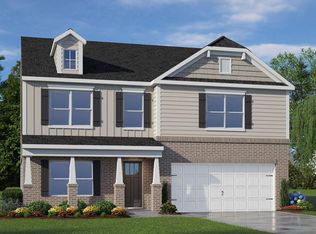
- $415,0004 bd3 ba2.8k sqft121 Pisgah, Sanford, NC 27330Sold
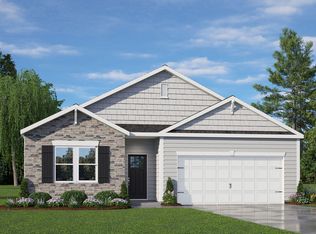
- $370,3404 bd2 ba1.7k sqft128 Pisgah St, Sanford, NC 27330Sold
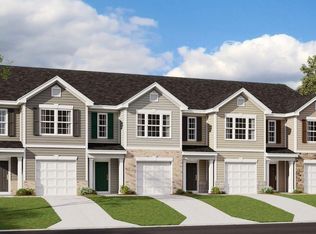
- $250,0003 bd3 ba1.4k sqft400 Ember St, Sanford, NC 27330Sold
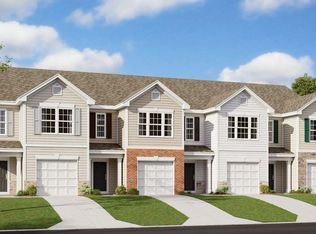
- $250,0003 bd3 ba1.4k sqft404 Ember St, Sanford, NC 27330Sold
- $245,0003 bd3 ba1.4k sqft408 Ember St, Sanford, NC 27330Sold
- $360,0004 bd3 ba1.9k sqft108 Pisgah St, Sanford, NC 27330Sold
- $419,5904 bd3 ba2.8k sqft105 Pisgah St, Sanford, NC 27330Sold
- $249,0003 bd3 ba1.4k sqft412 Ember St, Sanford, NC 27330Sold
Nearby schools
GreatSchools rating
- 8/10Tramway Elementary SchoolGrades: K-5Distance: 5.4 mi
- 3/10West Lee Middle SchoolGrades: 6-8Distance: 3.4 mi
- 10/10Lee Early CollegeGrades: 9-12Distance: 2.7 mi
Schools provided by the listing agent
- Elementary: Lee - Deep River
- Middle: Lee - East Lee
- High: Lee - Southern Lee High
Source: Doorify MLS. This data may not be complete. We recommend contacting the local school district to confirm school assignments for this home.


Get pre-qualified for a loan
At Zillow Home Loans, we can pre-qualify you in as little as 5 minutes with no impact to your credit score.An equal housing lender. NMLS #10287.
Sell for more on Zillow
Get a Zillow Showcase℠ listing at no additional cost and you could sell for .
$398,700
2% more
+$7,974
With Zillow Showcase(estimated)
$406,674
- North Carolina
- Lee County
- Sanford
- 27330
- 125 Pisgah St
Nearby cities
Nearby neighborhoods
Nearby zip codes
Other Sanford Topics
