Skip main navigation
Closed
  • $617,000

    125 Pleasant Ln E, Tonka Bay, MN 55331

    5beds
    2,336sqft
    Single Family
    Built in 1978
    0.5 Acres Lot
    $616,600 Zestimate®
    $264/sqft
    $4,536 Estimated rent

    Home value

    $616,600

    $573,000 - $660,000

    $4,536/mo

    Zestimate® history
    Loading
    Loading...

    Owner options

    List your home for rent

    $4,536/mo

    Rent Zestimate®

    Find your next renter with Zillow Rental Manager. Plus, with online applications, you can quickly screen prospective tenants – for free.

    Learn more

    $4,536/mo

    Rent Zestimate®

    Refinance and save

    $3,913/mo

    Est. payment

    Refinancing to a lower rate could help reduce your monthly payments and save thousands over the life of the loan.

    See today's rates

    $3,913/mo

    Est. payment

    Explore your selling options

    Work with a Zillow partner agent

    Leverage their expertise and Zillow's premium Showcase listings to get your home seen by more buyers.

    Get started

    List with your own agent

    Get your home in front of millions of buyers by listing it on Zillow.

    Learn how to do it

    Sell it yourself

    Take full control of how buyers see your home on Zillow by listing For Sale by Owner (FSBO).

    List your home

    What's special

    Five-bedroom three-bath homeMultiple raised garden bedsUpdated kitchen appliancesQuiet cul-de-sac
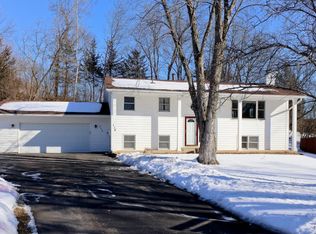
    Beautifully updated five-bedroom, three-bath home on a quiet cul-de-sac within the award-winning Minnetonka School District. This property offers exceptional space for everyday living and gathering, featuring an open kitchen and living area, a comfortable lower-level family room with a fireplace, and a large private, fully fenced backyard ideal for gardening, play, pets, and outdoor entertaining. The backyard is lush and green in the summer, with multiple raised garden beds, abundant perennials, and fruiting plants. Two connected decks enhance outdoor living—one with a gazebo and mosquito netting plus direct access to the sauna, and a second covered grilling deck with counter space. A workshop accessed through the garage provides valuable space for projects, hobbies, or storage. Notable updates include exterior paint and front siding (2018), lower deck and sauna (2019), family room flooring (2021), lower-level bath (2022), hall bath (2025), primary bath (2026), and a new roof (2024). Chimney updates and an exterior rebuild were completed in 2025. Kitchen cabinets were painted, and new quartz countertops were installed in 2025. Fresh interior paint and new carpet throughout. Updated kitchen appliances and a newer washer/dryer complete the home. Added insulation in the attic help reduce heating and cooling costs. Fantastic location with a neighborhood park accessible directly from the driveway. Manitou Park, local bike trails, and Crescent Beach are within walking distance, and downtown Excelsior is just minutes away. Chance to apply for a dock slip on Lake Minnetonka with the city of Tonka Bay. A wonderful opportunity to enjoy space, thoughtful updates, and a true neighborhood setting.

    Zillow last checked:

    Listing updated:

    Listed by:

    Margaret P Trenary 612-554-0902,

    Trenary Realty Group

    Bought with:

    Erica Schmit

    Fox Realty

    Victoria Sara Joelle Campbell

    Source: NorthstarMLS as distributed by MLS GRID,MLS#: 7050730MLS Logo

    Facts & features

    Interior

    Bedrooms & bathrooms
    • Bedrooms: 5
    • Bathrooms: 3
    • Full bathrooms: 1
    • 3/4 bathrooms: 2
    Bedroom
    • Level: Main
    • Area: 156 Square Feet
    • Dimensions: 12x13
    Bedroom 2
    • Level: Main
    • Area: 110 Square Feet
    • Dimensions: 10x11
    Bedroom 3
    • Level: Main
    • Area: 100 Square Feet
    • Dimensions: 10x10
    Bedroom 4
    • Level: Lower
    • Area: 144 Square Feet
    • Dimensions: 12x12
    Bedroom 5
    • Level: Lower
    • Area: 144 Square Feet
    • Dimensions: 12x12
    Deck
    • Level: Main
    • Area: 336 Square Feet
    • Dimensions: 24x14
    Dining room
    • Level: Main
    • Area: 120 Square Feet
    • Dimensions: 10x12
    Family room
    • Level: Lower
    • Area: 432 Square Feet
    • Dimensions: 24x18
    Foyer
    • Level: Main
    • Area: 90 Square Feet
    • Dimensions: 9x10
    Kitchen
    • Level: Main
    • Area: 132 Square Feet
    • Dimensions: 11x12
    Living room
    • Level: Main
    • Area: 238 Square Feet
    • Dimensions: 14x17
    Heating
    • Baseboard, Forced Air
    Cooling
    • Central Air
    Appliances
    • Included: Cooktop, Dishwasher, Disposal, Dryer, ENERGY STAR Qualified Appliances, Exhaust Fan, Freezer, Humidifier, Gas Water Heater, Microwave, Range, Refrigerator, Stainless Steel Appliance(s), Washer
    • Laundry: Electric Dryer Hookup, Laundry Closet, Lower Level, Washer Hookup
    Features
    • Basement: Crawl Space,Daylight,Full,Concrete,Storage Space,Sump Pump,Tile Shower
    • Number of fireplaces: 2
    • Fireplace features: Brick, Family Room, Gas, Living Room, Wood Burning
    Interior area
    • Total structure area: 2,336
    • Total interior livable area: 2,336 sqft
    • Finished area above ground: 1,236
    • Finished area below ground: 1,100

    Property

    Parking
    • Total spaces: 2
    • Parking features: Attached, Asphalt, Garage Door Opener
    • Attached garage spaces: 2
    • Has uncovered spaces: Yes
    Accessibility
    • Accessibility features: None
    Features
    • Levels: Multi/Split
    • Patio & porch: Composite Decking, Covered, Deck, Patio
    • Fencing: Chain Link,Wood
    Lot
    • Size: 0.50 Acres
    • Dimensions: 25 x 241 x 53 x 176 x 150
    • Features: Tree Coverage - Light
    Details
    • Additional structures: Sauna, Workshop, Storage Shed
    • Foundation area: 1236
    • Parcel number: 2811723310046
    • Zoning description: Residential-Single Family

    Construction

    Type & style
    • Home type: SingleFamily
    • Property subtype: Single Family
    Materials
    • Concrete, Frame
    • Roof: Age 8 Years or Less,Asphalt
    Condition
    • New construction: No
    • Year built: 1978

    Utilities & green energy

    • Electric: Circuit Breakers
    • Gas: Electric, Natural Gas
    • Sewer: City Sewer/Connected
    • Water: City Water/Connected

    Community & neighborhood

    Location
    • Region: Tonka Bay
    • Subdivision: Foxtrot

    HOA & financial

    HOA
    • Has HOA: No

    Other

    Other facts
    • Road surface type: Paved

    Price history

    DateEventPrice
    5/20/2026Sold$617,000+7.2%$264/sqft
    Source: NorthstarMLS as distributed by MLS GRID #7050730 Report a problem
    4/28/2026Pending sale$575,700$246/sqft
    Source: NorthstarMLS as distributed by MLS GRID #7050730 Report a problem
    4/24/2026Listing removed$575,700$246/sqft
    Source: NorthstarMLS as distributed by MLS GRID #7050730 Report a problem
    4/21/2026Listed for sale$575,700+72.4%$246/sqft
    Source: NorthstarMLS as distributed by MLS GRID #7050730 Report a problem
    6/30/2014Sold$334,000-1.7%$143/sqft
    Source: Lake Superior Area Realtors as distributed by MLS GRID #2158753 Report a problem
    4/29/2014Price change$339,900-2.9%$146/sqft
    Source: Coldwell Banker Burnet - Highland Park #4462638 Report a problem
    4/4/2014Listed for sale$349,900$150/sqft
    Source: Coldwell Banker Burnet - Highland Park #4462638 Report a problem

    Public tax history

    YearProperty taxesTax assessment
    2025$5,037 +0.1%$465,000 -0.2%
    2024$5,034 +7.3%$465,700 -4.2%
    2023$4,691 +17.3%$486,300 +9%
    2022$3,998 +3.9%$446,000 +27.4%
    2021$3,849 -0.7%$350,000 +4.8%
    2020$3,877 +0.7%$334,000 +4%
    2019$3,849 -0.7%$321,000 -7%
    2018$3,877 -6.9%$345,000 +6.5%
    2017$4,166 +4.4%$324,000 +12.1%
    2016$3,991 +11.5%$289,000
    2015$3,581 +0.2%$289,000 +4%
    2014$3,573 +1%$278,000 -1.8%
    2013$3,536 +0.8%$283,000 -4.1%
    2012$3,507 +2.2%$295,000 -2.3%
    2011$3,431 +8.5%$302,000 -1.3%
    2010$3,164 -4.5%$306,000 -7.8%
    2009$3,314 +2.9%$332,000 +8.1%
    2006$3,221 +4.6%$307,000 +10.2%
    2005$3,080 +9.1%$278,500 +15%
    2004$2,822 +6.3%$242,200 +12%
    2002$2,654 -43.3%$216,300
    2001$4,681 --

    Find assessor info on the county website

    Neighborhood: 55331

    Nearby schools

    GreatSchools rating
    Get a cash offer in 3 minutes
    Find out how much your home could sell for in as little as 3 minutes with a no-obligation cash offer.
    Estimated market value
    $616,600
    Get a cash offer in 3 minutes
    Find out how much your home could sell for in as little as 3 minutes with a no-obligation cash offer.
    Estimated market value
    $616,600