Welcome to classic "Oak Park Prairie Style" yellow brick building at 125 Pleasant St.. You will find charm, history and modern updates within this one-of-a-kind home in an unbeatable location steps to the best in Oak Park. Freshly painted in classic Sherwin Williams Incredible White/ExtraWhite, this large one bedroom one bath second floor condo provides a retreat for all who have the pleasure to call this 'home.' Nestled in a quiet neighborhood in this beautiful vintage building with distinctive architecture and inviting front portico entrances, walking distance to cafes, restaurants, Oak Park Tennis Club, grocery stores, and the Green Line El stop, this home provides so much right out your doorstep. Offering the perfect blend of timeless charm + modern convenience, condo features include ample closet storage, large bedroom + large bathroom. Enjoy the expansive living room with ample seating, lots of windows for sunny days + window nook w/ treetop views, that seamlessly opens into the adjacent dining area and next to the beautifully appointed kitchen w/ granite counters, 42" tall cabinets + in-unit stackable laundry. New Whirlpool SS appliances waiting for your 1st use. The rear patio overlooks the interior courtyard and is perfect for enjoying a lazy afternoon over a favorite book or morning coffee/tea. The hardwood floors throughout, large moldings, vintage front door and distinctive architectural details add a historic feel that so beautifully defines established Oak Park living in this cherished neighborhood. The unit includes one outdoor exterior parking space that is easily accessible on site.
Closed
$265,000
125 Pleasant St #125-B, Oak Park, IL 60302
1beds
--sqft
Condominium, Single Family Residence
Built in 1909
-- sqft lot
$266,200 Zestimate®
$--/sqft
$1,805 Estimated rent
Home value
$266,200
$242,000 - $293,000
$1,805/mo
Zestimate® history
Owner options
List your home for rent
$1,805/mo
Rent Zestimate®
Find your next renter with Zillow Rental Manager. Plus, with online applications, you can quickly screen prospective tenants – for free.
$1,805/mo
Rent Zestimate®
Refinance and save
$2,284/mo
Est. payment
Refinancing to a lower rate could help reduce your monthly payments and save thousands over the life of the loan.
$2,284/mo
Est. payment
Explore your selling options
Work with a Zillow partner agent
Leverage their expertise and Zillow's premium Showcase listings to get your home seen by more buyers.
Get startedList with your own agent
Get your home in front of millions of buyers by listing it on Zillow.
Learn how to do itSell it yourself
Take full control of how buyers see your home on Zillow by listing For Sale by Owner (FSBO).
List your homeWhat's special
Large bedroomLarge bathroomDistinctive architectureDistinctive architectural detailsLarge moldingsAdjacent dining areaInviting front portico entrances
Zillow last checked:
Listing updated:
Listed by:
Patrick J Natale, ABR 312-771-1844,
Compass,
Chris Bauer,
Compass
Bought with:
Zachary Knebel, ABR,e-PRO,SFR,SRS
@properties Christie's International Real Estate
Source: MRED as distributed by MLS GRID,MLS#: 12652660
Facts & features
Interior
Bedrooms & bathrooms
- Bedrooms: 1
- Bathrooms: 1
- Full bathrooms: 1
Rooms
- Room types: Foyer
Primary bedroom
- Features: Flooring (Hardwood), Window Treatments (Shades)
- Level: Second
- Area: 143 Square Feet
- Dimensions: 13X11
Dining room
- Features: Flooring (Hardwood), Window Treatments (Shades)
- Level: Second
- Area: 126 Square Feet
- Dimensions: 14X9
Foyer
- Features: Flooring (Hardwood)
- Level: Second
- Area: 42 Square Feet
- Dimensions: 06X07
Kitchen
- Features: Kitchen (Eating Area-Breakfast Bar, Galley), Flooring (Hardwood)
- Level: Second
- Area: 144 Square Feet
- Dimensions: 16X9
Laundry
- Level: Second
- Area: 6 Square Feet
- Dimensions: 02X03
Living room
- Features: Flooring (Hardwood), Window Treatments (Shades)
- Level: Second
- Area: 255 Square Feet
- Dimensions: 17X15
Heating
- Forced Air
Cooling
- Central Air
Appliances
- Included: Range, Microwave, Dishwasher, Refrigerator, Washer, Dryer, Stainless Steel Appliance(s)
- Laundry: Washer Hookup
Features
- Flooring: Hardwood
- Basement: Cellar
Interior area
- Total structure area: 0
Property
Parking
- Total spaces: 1
- Parking features: Off Alley, Assigned, Yes, Owned
Accessibility
- Accessibility features: No Disability Access
Features
- Patio & porch: Deck
Lot
- Features: Common Grounds, Corner Lot, Landscaped
Details
- Parcel number: 16083090171008
- Special conditions: None
- Other equipment: Ceiling Fan(s)
Construction
Type & style
- Home type: Condo
- Property subtype: Condominium, Single Family Residence
Materials
- Brick, Glass
Condition
- New construction: No
- Year built: 1909
Utilities & green energy
- Electric: Circuit Breakers
- Sewer: Public Sewer
- Water: Lake Michigan, Public
Community & HOA
Community
- Security: Carbon Monoxide Detector(s)
HOA
- Has HOA: Yes
- Services included: Water, Parking, Insurance, Exterior Maintenance, Lawn Care, Scavenger, Snow Removal
- HOA fee: $382 monthly
Location
- Region: Oak Park
Financial & listing details
- Annual tax amount: $4,239
- Date on market: 5/25/2026
- Listing terms: Conventional
- Ownership: Condo
Price history
| Date | Event | Price |
|---|---|---|
| 6/29/2026 | Sold | $265,000+3.9% |
Source:  MRED as distributed by MLS GRID #12652660 Report a problem MRED as distributed by MLS GRID #12652660 Report a problem | ||
| 5/30/2026 | Contingent | $255,000 |
Source: MRED as distributed by MLS GRID #12652660 Report a problem | ||
| 5/25/2026 | Listed for sale | $255,000 |
Source: MRED as distributed by MLS GRID #12652660 Report a problem | ||
Public tax history
Tax history is unavailable.
Neighborhood: 60302
Nearby homes
- $214,500-- bd-- ba14k sqft125 Pleasant St APT B, Oak Park, IL 60302Off Market
- $222,1001 bd1 ba14k sqft125 Pleasant St APT A, Oak Park, IL 60302Off Market
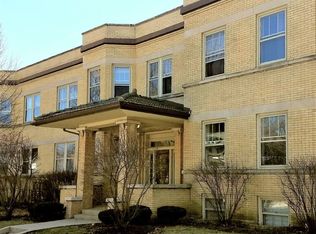
- $4,920-- bd-- ba14k sqft125 Pleasant St #P11, Oak Park, IL 60302Off Market
- $191,500-- bd-- ba-- sqft119 Pleasant St #P1, Oak Park, IL 60302Off Market
- $242,300-- bd-- ba-- sqft119 Pleasant St #P8, Oak Park, IL 60302Off Market
- $248,200-- bd-- ba-- sqft119 Pleasant St #P4, Oak Park, IL 60302Off Market
- $193,5001 bd1 ba916 sqft123 Pleasant St #B, Oak Park, IL 60302Sold
- $219,000-- bd-- ba-- sqft119 Pleasant St #P3, Oak Park, IL 60302Off Market
- $294,200-- bd-- ba-- sqft119 Pleasant St #P7, Oak Park, IL 60302Off Market
Nearby schools
GreatSchools rating
- 9/10William Beye Elementary SchoolGrades: K-5Distance: 0.5 mi
- 7/10Percy Julian Middle SchoolGrades: 6-8Distance: 0.3 mi
- 10/10Oak Park & River Forest High SchoolGrades: 9-12Distance: 0.6 mi
Schools provided by the listing agent
- Elementary: William Beye Elementary School
- Middle: Percy Julian Middle School
- High: Oak Park & River Forest High Sch
- District: 97
Source: MRED as distributed by MLS GRID. This data may not be complete. We recommend contacting the local school district to confirm school assignments for this home.
Get a cash offer in 3 minutes
Find out how much your home could sell for in as little as 3 minutes with a no-obligation cash offer.
Estimated market value
$266,200
Get a cash offer in 3 minutes
Find out how much your home could sell for in as little as 3 minutes with a no-obligation cash offer.
Estimated market value
$266,200
- Illinois
- Cook County
- Oak Park
- 60302
- 125 Pleasant St Unit 125-B
Nearby cities
Nearby zip codes
Other Oak Park Topics
