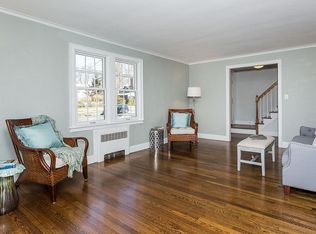
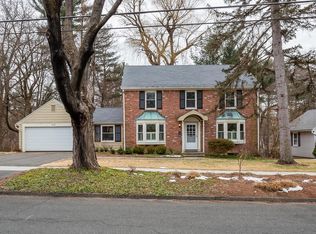
Classic colonial combines timeless charm w/solid structure & fantastic footprint, perfect for buyers eager to personalize their dream home. Major updates, including Pella windows, newer exterior doors & central air, ensure comfort & durability. Spacious layout features hardwood floors throughout & millwork, offering endless opportunities to enhance its character. Main level boasts circular flow including generous living room w/fireplace, while dining room showcases custom corner cabinet, adjacent to a well-placed kitchen. Cozy wood-paneled den w/custom bookcases offers a perfect retreat. Step outside to screened porch, overlooking private backyard abutting serene, wooded glen. Upstairs, 3 bedrooms w/hardwoods ready to shine share tiled full bath w/generous footprint. Walk-up third floor provides great storage. Lower-level features charming recreation room w/warm tongue-and-groove wood-paneled walls, plus ample storage & laundry in walkout unfinished area. Schedule your showing today.
Sold for $400,000
$400,000
125 Pleasantview Ave, Longmeadow, MA 01106
3beds
1,774sqft
Single Family Residence
Built in 1948
0.45 Acres Lot
$524,000 Zestimate®
$225/sqft
$3,329 Estimated rent
Home value
$524,000
$487,000 - $566,000
$3,329/mo
Zestimate® history
Owner options
List your home for rent
$3,329/mo
Rent Zestimate®
Find your next renter with Zillow Rental Manager. Plus, with online applications, you can quickly screen prospective tenants – for free.
$3,329/mo
Rent Zestimate®
Refinance and save
$2,741/mo
Est. payment
Refinancing to a lower rate could help reduce your monthly payments and save thousands over the life of the loan.
$2,741/mo
Est. payment
Explore your selling options
Work with a Zillow partner agent
Leverage their expertise and Zillow's premium Showcase listings to get your home seen by more buyers.
Get startedList with your own agent
Get your home in front of millions of buyers by listing it on Zillow.
Learn how to do itSell it yourself
Take full control of how buyers see your home on Zillow by listing For Sale by Owner (FSBO).
List your homeWhat's special
Screened porchPrivate backyardWell-placed kitchenHardwood floorsAbutting serene wooded glenAmple storage
Zillow last checked:
Listing updated:
Listed by:
Kristin Fitzpatrick 413-205-7012,
William Raveis R.E. & Home Services 413-565-2111
Bought with:
Fallah Razzak
Lock and Key Realty Inc.
Source: MLS PIN,MLS#: 73403015
Facts & features
Interior
Bedrooms & bathrooms
- Bedrooms: 3
- Bathrooms: 2
- Full bathrooms: 1
- 1/2 bathrooms: 1
- Main level bathrooms: 1
Primary bedroom
- Features: Walk-In Closet(s), Closet, Flooring - Hardwood, Cable Hookup, Lighting - Overhead
- Level: Second
Bedroom 2
- Features: Closet, Flooring - Hardwood, Lighting - Overhead
- Level: Second
Bedroom 3
- Features: Closet, Flooring - Hardwood, Lighting - Overhead
- Level: Second
Bathroom 1
- Features: Bathroom - Half, Flooring - Vinyl, Lighting - Sconce
- Level: Main,First
Bathroom 2
- Features: Bathroom - Full, Bathroom - Tiled With Tub & Shower, Flooring - Vinyl, Wainscoting, Lighting - Sconce, Pedestal Sink
- Level: Second
Dining room
- Features: Closet/Cabinets - Custom Built, Flooring - Hardwood, Chair Rail, Crown Molding
- Level: Main,First
Family room
- Features: Closet/Cabinets - Custom Built, Flooring - Hardwood, Cable Hookup, Decorative Molding
- Level: Main,First
Kitchen
- Features: Closet, Flooring - Vinyl, Chair Rail, Exterior Access, Stainless Steel Appliances, Lighting - Overhead
- Level: Main,First
Living room
- Features: Flooring - Hardwood, French Doors, Exterior Access, Crown Molding
- Level: Main,First
Heating
- Baseboard, Oil
Cooling
- Central Air
Appliances
- Included: Water Heater, Tankless Water Heater, Range, Disposal, Refrigerator, Washer, Dryer, Range Hood
- Laundry: Electric Dryer Hookup, Washer Hookup, Lighting - Overhead, Sink, In Basement
Features
- Walk-up Attic
- Flooring: Vinyl, Hardwood
- Doors: Insulated Doors, Storm Door(s), French Doors
- Windows: Insulated Windows
- Basement: Full,Partially Finished,Walk-Out Access,Interior Entry,Concrete
- Number of fireplaces: 1
- Fireplace features: Living Room
Interior area
- Total structure area: 1,774
- Total interior livable area: 1,774 sqft
- Finished area above ground: 1,774
Property
Parking
- Total spaces: 4
- Parking features: Attached, Garage Door Opener, Paved
- Attached garage spaces: 2
- Uncovered spaces: 2
Accessibility
- Accessibility features: No
Features
- Patio & porch: Screened
- Exterior features: Porch - Screened, Rain Gutters, Sprinkler System
Lot
- Size: 0.45 Acres
- Features: Cul-De-Sac, Wooded, Level, Sloped
Details
- Parcel number: M:0576 B:0111 L:0005,2546520
- Zoning: RA1
Construction
Type & style
- Home type: SingleFamily
- Architectural style: Colonial
- Property subtype: Single Family Residence
Materials
- Frame
- Foundation: Block
- Roof: Shingle
Condition
- Year built: 1948
Utilities & green energy
- Electric: Circuit Breakers
- Sewer: Public Sewer
- Water: Public
- Utilities for property: for Electric Range, for Electric Oven, for Electric Dryer, Washer Hookup
Community & HOA
Community
- Features: Public Transportation, Shopping, Pool, Tennis Court(s), Park, Walk/Jog Trails, Stable(s), Golf, Medical Facility, Bike Path, Conservation Area, Highway Access, House of Worship, Private School, Public School, University, Sidewalks
- Security: Security System
HOA
- Has HOA: No
Location
- Region: Longmeadow
Financial & listing details
- Price per square foot: $225/sqft
- Tax assessed value: $392,300
- Annual tax amount: $8,285
- Date on market: 9/9/2026
- Road surface type: Paved
Price history
| Date | Event | Price |
|---|---|---|
| 8/29/2025 | Sold | $400,000+6.7%$225/sqft |
Source: MLS PIN #73403015 Report a problem | ||
| 7/23/2025 | Pending sale | $374,900$211/sqft |
Source:  William Raveis Real Estate, Mortgage & Insurance #73403015 Report a problem William Raveis Real Estate, Mortgage & Insurance #73403015 Report a problem | ||
| 7/22/2025 | Contingent | $374,900$211/sqft |
Source: MLS PIN #73403015 Report a problem | ||
| 7/11/2025 | Listed for sale | $374,900+125%$211/sqft |
Source: MLS PIN #73403015 Report a problem | ||
| 2/9/1996 | Sold | $166,655$94/sqft |
Source: Public Record Report a problem | ||
Public tax history
| Year | Property taxes | Tax assessment |
|---|---|---|
| 2025 | $8,285 +2.1% | $392,300 |
| 2024 | $8,113 +1% | $392,300 +11.9% |
| 2023 | $8,033 +2.2% | $350,500 +9.8% |
| 2022 | $7,863 +4.1% | $319,100 +4.6% |
| 2021 | $7,551 -0.7% | $305,200 +1% |
| 2020 | $7,601 +7.5% | $302,100 +3% |
| 2019 | $7,068 +2.9% | $293,400 +4% |
| 2018 | $6,866 +3.2% | $282,100 |
| 2017 | $6,652 +3.8% | $282,100 +7.1% |
| 2016 | $6,409 +3.7% | $263,400 +0.7% |
| 2015 | $6,179 +29% | $261,600 -7.1% |
| 2014 | $4,790 -25.3% | $281,600 -5.4% |
| 2013 | $6,412 +6.9% | $297,700 -2.3% |
| 2012 | $5,998 +1.8% | $304,800 -3% |
| 2011 | $5,891 +2.6% | $314,200 |
| 2010 | $5,744 +1.3% | $314,200 -5.2% |
| 2009 | $5,672 -2.5% | $331,500 -3.3% |
| 2008 | $5,816 +9.2% | $342,900 |
| 2007 | $5,325 +1.8% | $342,900 |
| 2006 | $5,233 +17.3% | $342,900 +31.6% |
| 2005 | $4,460 +2% | $260,500 +12.5% |
| 2004 | $4,373 +4.8% | $231,500 |
| 2003 | $4,174 +6.5% | $231,500 +19% |
| 2002 | $3,919 | $194,500 |
Find assessor info on the county website
Neighborhood: 01106
Nearby homes
- $607,9004 bd4 ba2.3k sqft133 Pleasantview Ave, Longmeadow, MA 01106Off Market
- $503,6003 bd3 ba1.7k sqft117 Pleasantview Ave, Longmeadow, MA 01106Off Market
- $615,0004 bd3 ba2.5k sqft141 Pleasantview Ave, Longmeadow, MA 01106Sold

- $578,9003 bd2 ba2k sqft122 Pleasantview Ave, Longmeadow, MA 01106Off Market
- $470,5003 bd2 ba1.8k sqft138 Pleasantview Ave, Longmeadow, MA 01106Off Market
- $529,2003 bd3 ba1.7k sqft109 Pleasantview Ave, Longmeadow, MA 01106Off Market
- $400,0004 bd3 ba2.4k sqft116 Pleasantview Ave, Longmeadow, MA 01106Sold
- $504,5005 bd3 ba2.3k sqft146 Pleasantview Ave, Longmeadow, MA 01106Off Market
Nearby schools
GreatSchools rating
- 8/10CenterGrades: K-5Distance: 1.3 mi
- 7/10Williams Middle SchoolGrades: 6-8Distance: 1.4 mi
- 8/10Longmeadow High SchoolGrades: 9-12Distance: 1.5 mi
Schools provided by the listing agent
- Elementary: Center
- Middle: Williams
- High: Longmeadow
Source: MLS PIN. This data may not be complete. We recommend contacting the local school district to confirm school assignments for this home.
Sell for more on Zillow
Get a Zillow Showcase℠ listing at no additional cost and you could sell for .
$524,000
2% more
+$10,480
With Zillow Showcase(estimated)
$534,480
Sell for more on Zillow
Get a Zillow Showcase℠ listing at no additional cost and you could sell for .
$524,000
2% more
+$10,480
With Zillow Showcase(estimated)
$534,480
- Massachusetts
- Hampden County
- Longmeadow
- 01106
- 125 Pleasantview Ave
