One or more photo(s) was virtually staged. This move-in ready four-bedroom, 2.5-bathroom home is perfectly situated in the desirable Hunters Pointe neighborhood. The interior features a spacious open floor plan that creates a seamless flow throughout the main living areas. The updated kitchen serves as a stylish centerpiece, boasting granite countertops and modern stainless-steel appliances. Designed for comfort and functionality, the living room is anchored by a cozy fireplace, perfect for relaxing evenings. The primary suite offers a private retreat, complete with its own dedicated bathroom and an expansive walk-in closet for ample storage. Step outside to find a fully fenced-in backyard, providing a secure and versatile space for outdoor activities and entertaining. The location is a standout, offering an easy commute with close proximity to I-85 and Highway 49. Residents will enjoy being just minutes away from the vibrant shopping and dining in downtown Concord, as well as essential local services like Atrium Hospital. Schedule your private showing today!
Active
Price cut: $5K (7/10)
$509,900
125 Pointer Ct SE, Concord, NC 28025
4beds
3,158sqft
Single Family Residence
Built in 1995
0.58 Acres Lot
$-- Zestimate®
$161/sqft
$5/mo HOA
What's special
Cozy fireplaceFully fenced-in backyardGranite countertopsExpansive walk-in closetSpacious open floor planUpdated kitchenModern stainless-steel appliances
- 141 days |
- 696 |
- 65 |
Zillow last checked:
Listing updated:
Listed by:
Robert Salmons rsl@enterarealty.com,
Entera Realty LLC
Source: Canopy MLS as distributed by MLS GRID,MLS#: 4363725
Facts & features
Interior
Bedrooms & bathrooms
- Bedrooms: 4
- Bathrooms: 3
- Full bathrooms: 2
- 1/2 bathrooms: 1
Primary bedroom
- Features: Walk-In Closet(s)
- Level: Upper
- Area: 168 Square Feet
- Dimensions: 12' 0" X 14' 0"
Bedroom s
- Features: Walk-In Closet(s)
- Level: Upper
- Area: 100 Square Feet
- Dimensions: 10' 0" X 10' 0"
Bedroom s
- Level: Upper
- Area: 100 Square Feet
- Dimensions: 10' 0" X 10' 0"
Bedroom s
- Level: Upper
- Area: 100 Square Feet
- Dimensions: 10' 0" X 10' 0"
Living room
- Level: Main
- Area: 182 Square Feet
- Dimensions: 13' 0" X 14' 0"
Heating
- Electric, Forced Air, Natural Gas
Cooling
- Ceiling Fan(s), Central Air
Appliances
- Included: Dishwasher, Gas Water Heater, Microwave, Refrigerator
- Laundry: Electric Dryer Hookup, Laundry Room, Main Level
Features
- Attic Other, Soaking Tub, Kitchen Island, Open Floorplan, Pantry, Walk-In Closet(s)
- Flooring: Carpet, Laminate, Vinyl
- Has basement: No
- Attic: Other
- Fireplace features: Great Room
Interior area
- Total structure area: 3,158
- Total interior livable area: 3,158 sqft
- Finished area above ground: 3,158
- Finished area below ground: 0
Property
Parking
- Total spaces: 2
- Parking features: Driveway, Attached Garage, Garage on Main Level
- Attached garage spaces: 2
- Has uncovered spaces: Yes
Features
- Levels: Two
- Stories: 2
- Patio & porch: Deck
- Fencing: Fenced
- Waterfront features: None
Lot
- Size: 0.58 Acres
- Features: Corner Lot
Details
- Parcel number: 5539889527
- Zoning: RM-1
- Special conditions: Standard
Construction
Type & style
- Home type: SingleFamily
- Architectural style: Traditional
- Property subtype: Single Family Residence
Materials
- Brick Full
- Foundation: Slab
- Roof: Composition
Condition
- New construction: No
- Year built: 1995
Utilities & green energy
- Sewer: Public Sewer
- Water: City
Community & HOA
Community
- Security: Carbon Monoxide Detector(s)
- Subdivision: Hunters Pointe
HOA
- Has HOA: Yes
- HOA fee: $60 annually
Location
- Region: Concord
Financial & listing details
- Price per square foot: $161/sqft
- Tax assessed value: $498,750
- Annual tax amount: $4,968
- Date on market: 4/2/2026
- Cumulative days on market: 141 days
- Listing terms: Cash,Conventional,FHA,VA Loan
- Road surface type: Concrete
Estimated market value
Not available
Estimated sales range
Not available
Not available
Price history
| Date | Event | Price |
|---|---|---|
| 7/10/2026 | Price change | $509,900-1%$161/sqft |
Source:  Canopy MLS as distributed by MLS GRID #4363725 Report a problem Canopy MLS as distributed by MLS GRID #4363725 Report a problem | ||
| 6/12/2026 | Price change | $514,900-0.9%$163/sqft |
Source: Canopy MLS as distributed by MLS GRID #4363725 Report a problem | ||
| 5/22/2026 | Price change | $519,500-2.4%$165/sqft |
Source: Canopy MLS as distributed by MLS GRID #4363725 Report a problem | ||
| 5/1/2026 | Price change | $532,400-1.4%$169/sqft |
Source: Canopy MLS as distributed by MLS GRID #4363725 Report a problem | ||
| 4/2/2026 | Listed for sale | $539,900+24.1%$171/sqft |
Source: Canopy MLS as distributed by MLS GRID #4363725 Report a problem | ||
| 2/1/2023 | Listing removed | -- |
Source: Zillow Rentals Report a problem | ||
| 1/20/2023 | Listed for rent | $2,455+4.7%$1/sqft |
Source: Zillow Rentals Report a problem | ||
| 5/10/2022 | Listing removed | -- |
Source: Zillow Rental Network Premium Report a problem | ||
| 4/29/2022 | Listed for rent | $2,345$1/sqft |
Source: Zillow Rental Network Premium Report a problem | ||
| 2/24/2022 | Sold | $434,894-8.2%$138/sqft |
Source: Public Record Report a problem | ||
| 11/10/2021 | Sold | $473,989+53.4%$150/sqft |
Source: Public Record Report a problem | ||
| 3/17/2020 | Sold | $309,000-1.9%$98/sqft |
Source: Canopy MLS as distributed by MLS GRID #3587886 Report a problem | ||
| 2/11/2020 | Pending sale | $315,000$100/sqft |
Source: Allen Tate University #3587886 Report a problem | ||
| 2/6/2020 | Listed for sale | $315,000+5.4%$100/sqft |
Source: Allen Tate University #3587886 Report a problem | ||
| 11/9/2017 | Listing removed | $299,000$95/sqft |
Source: RE/MAX Executive #3268632 Report a problem | ||
| 11/9/2017 | Listed for sale | $299,000+8.7%$95/sqft |
Source: RE/MAX Executive #3268632 Report a problem | ||
| 11/3/2017 | Sold | $275,000-8%$87/sqft |
Source: Canopy MLS as distributed by MLS GRID #3268632 Report a problem | ||
| 10/10/2017 | Pending sale | $299,000-2%$95/sqft |
Source: RE/MAX Executive #3268632 Report a problem | ||
| 9/13/2017 | Price change | $305,000+2%$97/sqft |
Source: RE/MAX Executive #3268632 Report a problem | ||
| 9/8/2017 | Price change | $299,000-2%$95/sqft |
Source: RE/MAX Executive #3268632 Report a problem | ||
| 8/23/2017 | Price change | $305,000-3.2%$97/sqft |
Source: RE/MAX Executive #3268632 Report a problem | ||
| 7/6/2017 | Price change | $315,000-3.1%$100/sqft |
Source: RE/MAX Executive #3268632 Report a problem | ||
| 5/11/2017 | Price change | $325,000-1.5%$103/sqft |
Source: RE/MAX Executive #3268632 Report a problem | ||
| 4/6/2017 | Listed for sale | $329,900$104/sqft |
Source: RE/MAX Executive #3268632 Report a problem | ||
Public tax history
| Year | Property taxes | Tax assessment |
|---|---|---|
| 2025 | $4,968 | $498,750 |
| 2024 | $4,968 +29.3% | $498,750 +58.4% |
| 2023 | $3,842 | $314,940 |
| 2022 | $3,842 | $314,940 |
| 2021 | $3,842 +13% | $314,940 +13% |
| 2019 | $3,400 +3.4% | $278,700 |
| 2018 | $3,289 | $278,700 |
| 2017 | $3,289 +68.6% | $278,700 +1.6% |
| 2016 | $1,951 | $274,200 |
| 2015 | $1,951 -39.7% | $274,200 |
| 2014 | $3,236 | $274,200 |
| 2013 | -- | $274,200 |
| 2012 | -- | $274,200 -7.5% |
| 2011 | -- | $296,580 |
| 2010 | -- | $296,580 |
| 2009 | -- | $296,580 +0.4% |
| 2008 | -- | $295,340 +11.2% |
| 2007 | -- | $265,710 |
| 2006 | -- | $265,710 |
| 2005 | -- | $265,710 |
| 2004 | -- | $265,710 +3.1% |
| 2003 | -- | $257,680 |
| 2002 | -- | $257,680 |
| 2001 | -- | $257,680 |
| 2000 | -- | $257,680 |
Find assessor info on the county website
Monthly payment
Est. payment
Payment breakdown
Explore the cost of this home by adjusting the details. Changes won't be saved.Climate risks
Neighborhood: 28025
Nearby schools
GreatSchools rating
- 6/10R B McAllister ElementaryGrades: K-5Distance: 1.4 mi
- 2/10Concord MiddleGrades: 6-8Distance: 2.6 mi
- 6/10Concord HighGrades: 9-12Distance: 3.9 mi
Schools provided by the listing agent
- Elementary: R Brown McAllister
- Middle: Concord
- High: Concord
Source: Canopy MLS as distributed by MLS GRID. This data may not be complete. We recommend contacting the local school district to confirm school assignments for this home.
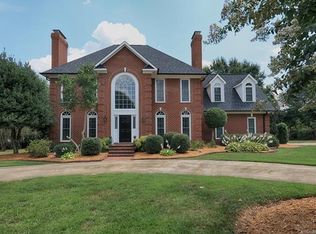
- $592,9004 bd3 ba2.9k sqft123 Pointer Ct SE, Concord, NC 28025Off Market
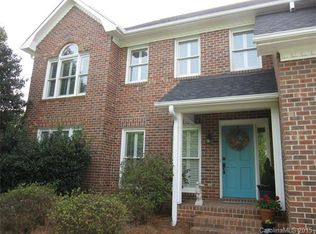
- $510,4005 bd4 ba2.8k sqft146 Cottontail Ln SE, Concord, NC 28025Off Market

- $545,0004 bd3 ba2.9k sqft126 Pointer Ct SE, Concord, NC 28025Sold
- $529,5004 bd2 ba2.9k sqft144 Cottontail Ln SE, Concord, NC 28025Off Market
- $3,4895 bd3 ba3k sqft142 Cottontail Ln SE, Concord, NC 28025For Rent
- $532,4005 bd4 ba2.5k sqft110 Old Airport Rd, Concord, NC 28025Off Market
- $510,0003 bd3 ba2.6k sqft1106 Setter Ln SE, Concord, NC 28025Sold
- $562,0004 bd2 ba2.9k sqft122 Pointer Ct SE, Concord, NC 28025Off Market
A local agent can set up tours, give advice and negotiate with sellers.
Similar homes
- $515,0004 bd3 ba2.6k sqft4492 Falls Lake Dr SW, Concord, NC 28025For Sale
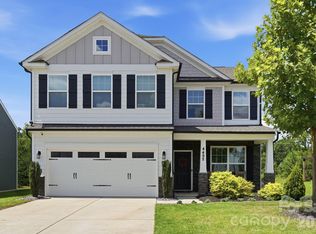
 MLS ID #4413181, Susanne Biedler, Southern Homes of the Carolinas, Inc. Canopy MLS as distributed by MLS GRID
 - $599,9004 bd3 ba2.6k sqft1228 12th Fairway Dr NW, Concord, NC 28027For Sale
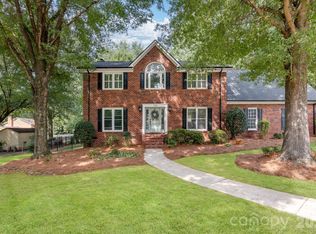 MLS ID #4414109, Heather Littrell, EXP Realty LLC. Canopy MLS as distributed by MLS GRID
 - $555,0006 bd4 ba3.5k sqft1153 Burning Embers Ln SW, Concord, NC 28025For Sale
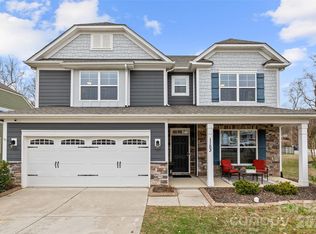 MLS ID #4340171, Melanie Bosch, Southern Nest Realty Inc. Canopy MLS as distributed by MLS GRID
 - $538,0003 bd3 ba2.9k sqft4112 Deerfield Dr NW, Concord, NC 28027For Sale
 MLS ID #4406358, Rob McGuirt, Charlotte Select Properties LLC. Canopy MLS as distributed by MLS GRID
 - $539,9003 bd3 ba2.9k sqft3585 Leighton Dr SW, Concord, NC 28027For SaleMLS ID #4397371, Hollie Sims, Coldwell Banker Realty. Canopy MLS as distributed by MLS GRID
- $450,0003 bd3 ba2.2k sqft5361 Brickyard Terrace Ct, Concord, NC 28027For SaleMLS ID #4408847, Matt Wright, Keller Williams Ballantyne Area. Canopy MLS as distributed by MLS GRID
- $540,0003 bd3 ba2.6k sqft5601 Underwood Ave, Charlotte, NC 28213For SaleMLS ID #4404689, Matt Stone, Stone Realty Group. Canopy MLS as distributed by MLS GRID
- $575,0004 bd3 ba3.1k sqft6213 Knightsgate Ct, Charlotte, NC 28269For SaleMLS ID #4370550, Chris Simmons, Keller Williams South Park. Canopy MLS as distributed by MLS GRID
- $459,0004 bd3 ba2.5k sqft7731 Beaker Ct, Charlotte, NC 28269For SaleMLS ID #4410357, SheAh Zhu, Honeynest Realty LLC. Canopy MLS as distributed by MLS GRID
- $619,0004 bd4 ba2.9k sqft14503 Holbrooks Rd, Huntersville, NC 28078For SaleMLS ID #4416075, Christina Rainford, Coldwell Banker Realty. Canopy MLS as distributed by MLS GRID
- $494,9005 bd3 ba3.3k sqft11124 Tradition View Dr, Charlotte, NC 28269For SaleMLS ID #4361986, Robert Salmons, Entera Realty LLC. Canopy MLS as distributed by MLS GRID
- $445,0003 bd2 ba1.8k sqft2612 Poplar Cove Dr NW, Concord, NC 28027For SaleMLS ID #4401106, Sheila Richard-Moye, Call It Closed International Inc. Canopy MLS as distributed by MLS GRID
- $499,0004 bd3 ba2.3k sqft8048 Hunley Ridge Rd, Matthews, NC 28104For SaleMLS ID #4395882, Gillian Boatright, RE/MAX Executive. Canopy MLS as distributed by MLS GRID
- $493,0005 bd3 ba2.7k sqft520 Grantham Ln, Charlotte, NC 28262For SaleMLS ID #4389594, Johnny Bhagrattee Guerrero, JRBG Realty LLC. Canopy MLS as distributed by MLS GRID
- $489,9004 bd3 ba2.5k sqft3246 Lock Erne Ave, Kannapolis, NC 28081For SaleMLS ID #4408977, Nikki Storey, Lantern Realty & Development, LLC. Canopy MLS as distributed by MLS GRID
- $533,5005 bd3 ba2.9k sqft234 Lagoda Dr, Locust, NC 28097For SaleMLS ID #4368976, Ray Black, Ray Black Real Estate. Canopy MLS as distributed by MLS GRID
- $475,0004 bd3 ba2.9k sqft8505 Delamere Ln, Charlotte, NC 28269For SaleMLS ID #4392897, Robyn Licursi, Robyns Nest Realty. Canopy MLS as distributed by MLS GRID
- $525,0004 bd3 ba2.3k sqft19300 Kanawha Dr, Cornelius, NC 28031For SaleMLS ID #4414976, Julie Williams, Southern Homes of the Carolinas, Inc. Canopy MLS as distributed by MLS GRID
- $450,0003 bd3 ba1.8k sqftFalcon Ridge, Charlotte, NC 28269For SaleMLS ID #4410893, Susanne Biedler, Southern Homes of the Carolinas, Inc. Canopy MLS as distributed by MLS GRID
- $482,5004 bd2 ba2.1k sqft7166 Barleywood Dr, Locust, NC 28097For SaleMLS ID #4399178, Jennifer Hoyle, Real Broker, LLC. Canopy MLS as distributed by MLS GRID
