**"MOTIVATED SELLERS offering exceptional price adjustment due to relocating.** Stunning 5BR/5BA beautifully updated home on .56 acre in private, to be fully gated lake estates. Updated throughout. Completely new kitchen w/soft-close doors & drawers, breakfast bar, quartz tops, all new appliances, under cabinet lights. New front double doors & 3 new garage doors. New flooring & carpets. Upgraded baths, all new lighting, new front railings & fresh paint throughout. Exceptional mstr suite w/WIC, spa BA & separate shower, adjacent to study/art room. 2 upper BRs, 1 remodeled into large BR with dressing area--a teenagers dream! Upper level large movie room. Awesome 3-level deck onto lovely large fenced yard. Fully finished bsmt w/ 2 BRs w/egress windows & new window well covers, family theatre rm, 3/4 BA & large storage rm. Front & kitchen windows tinted. Oversized attached 3-car garage w/workshop area. HVAC to main/basement 2023; upper sys Feb/2025 . Full list of updates under Addenda.
Sold for $490,000
Zillow last checked:
Listing updated:
Bought with:
Jackie Beltzer, 0940114
Berkshire Hathaway HomeServices Da-Ly Realty
Source: Grand Island BOR,MLS#: 20241763
Price history
| Date | Event | Price |
|---|---|---|
| 6/24/2025 | Sold | $490,000-18.3%$118/sqft |
Source:  Grand Island BOR #20241763 Report a problem Grand Island BOR #20241763 Report a problem | ||
| 5/19/2025 | Pending sale | $599,999$144/sqft |
Source: BHHS broker feed #20241763 Report a problem | ||
| 2/7/2025 | Price change | $599,999-12.4%$144/sqft |
Source: Grand Island BOR #20241763 Report a problem | ||
| 1/27/2025 | Price change | $685,000-1.4%$165/sqft |
Source: Grand Island BOR #20241763 Report a problem | ||
| 11/13/2024 | Price change | $695,000-4.1%$167/sqft |
Source: Grand Island BOR #20241763 Report a problem | ||
| 9/24/2024 | Price change | $725,000-3.2%$174/sqft |
Source: Grand Island BOR #20241763 Report a problem | ||
| 8/29/2024 | Price change | $749,000-4%$180/sqft |
Source: Grand Island BOR #20241763 Report a problem | ||
| 7/11/2024 | Price change | $779,900-1.9%$188/sqft |
Source: Grand Island BOR #20240357 Report a problem | ||
| 5/2/2024 | Listed for sale | $795,000+35%$191/sqft |
Source: Grand Island BOR #20240357 Report a problem | ||
| 11/30/2022 | Sold | $589,000$142/sqft |
Source: Grand Island BOR #20221596 Report a problem | ||
| 8/4/2022 | Pending sale | $589,000$142/sqft |
Source: Grand Island BOR #20221596 Report a problem | ||
| 8/4/2022 | Listing removed | -- |
Source: BHHS broker feed Report a problem | ||
| 6/20/2022 | Listed for sale | $589,000-5.7%$142/sqft |
Source: Grand Island BOR #20221596 Report a problem | ||
| 3/30/2022 | Listing removed | -- |
Source: BHHS broker feed Report a problem | ||
| 10/25/2021 | Price change | $624,900-2.3%$150/sqft |
Source: Grand Island BOR #20210854 Report a problem | ||
| 9/28/2021 | Listed for sale | $639,900+16.3%$154/sqft |
Source: Grand Island BOR #20210854 Report a problem | ||
| 7/1/2020 | Sold | $550,000+10.2%$132/sqft |
Source: Public Record Report a problem | ||
| 1/1/2019 | Listing removed | $499,000$120/sqft |
Source: Century 21 Premier Home Sales #20180658 Report a problem | ||
| 7/16/2018 | Listed for sale | $499,000+117.1%$120/sqft |
Source: PREMIER HOME SALES #20180658 Report a problem | ||
| 8/29/2013 | Listing removed | $229,900$55/sqft |
Source: Homepath #20130426 Report a problem | ||
| 8/14/2013 | Price change | $229,900-2.1%$55/sqft |
Source: Homepath #20130426 Report a problem | ||
| 7/4/2013 | Price change | $234,900-2.1%$57/sqft |
Source: Homepath #20130426 Report a problem | ||
| 5/11/2013 | Listed for sale | $239,900-11.5%$58/sqft |
Source: Homepath #20130426 Report a problem | ||
| 9/4/2008 | Sold | $271,000$65/sqft |
Source: Public Record Report a problem | ||
Nearby homes
- $426,3004 bd3 ba1.6k sqft129 Ponderosa Dr, Grand Island, NE 68803Off Market
- $616,2005 bd5 ba3.2k sqft124 Ponderosa Dr, Grand Island, NE 68803Off Market
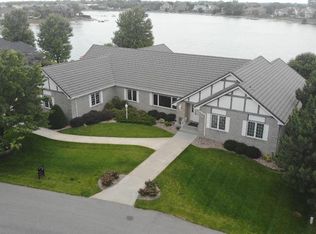
- $607,4004 bd2 ba1.8k sqft122 Ponderosa Dr, Grand Island, NE 68803Off Market
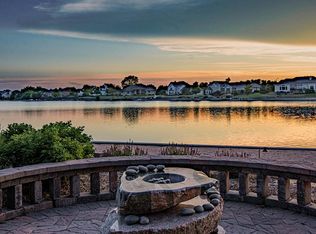
- $645,4004 bd3 ba2.5k sqft128 Ponderosa Dr, Grand Island, NE 68803Off Market


Get pre-qualified for a loan
At Zillow Home Loans, we can pre-qualify you in as little as 5 minutes with no impact to your credit score.An equal housing lender. NMLS #10287.
