Nestled within the prestigious, gated community The Country Club of North Carolina, 125 Ponte Vedra Drive is a masterfully designed 2023 residence offering the ultimate in golf side living. Perfectly positioned overlooking the 12th green of the Dogwood course, this 4 bedroom, 4.5 bathroom home welcomes you with an open concept great room featuring cathedral ceilings, a gas fireplace, and custom built-ins. This central space flows seamlessly into a gourmet kitchen, which is anchored by an expansive social island and equipped with a gas cooktop, double wall ovens, and a walk-in pantry. A formal dining room with elegant board and batten wainscoting and a private home office complete the main living areas, providing a sophisticated balance for both entertaining and daily productivity. The primary suite, located on the main level, serves as a private retreat with stunning views of the par-5 green. It features rich wood flooring, double doors leading to the rear porch, and a spa-inspired bathroom with a floor to ceiling tiled shower and a deep soaking tub. A second en-suite bedroom is also conveniently located on the main floor, while the upper level hosts two additional bedrooms with their own full bathrooms and a playroom accessed by stylish bi-parting barn doors. Outdoor living is elevated by a vaulted covered porch and an outdoor kitchen island, perfect for enjoying the serene landscape. Complete with a three-car garage and a Generac home standby generator for total peace of mind, this home offers a rare combination of modern luxury and a front row seat to one of the community's most beautiful fairways.
Sold for $2,000,000
$2,000,000
125 Ponte Vedra Drive, Pinehurst, NC 28374
4beds
4,253sqft
Single Family Residence
Built in 2022
0.91 Acres Lot
$2,015,200 Zestimate®
$470/sqft
$4,788 Estimated rent
Home value
$2,015,200
$1.83M - $2.22M
$4,788/mo
Zestimate® history
Owner options
List your home for rent
$4,788/mo
Rent Zestimate®
Find your next renter with Zillow Rental Manager. Plus, with online applications, you can quickly screen prospective tenants – for free.
$4,788/mo
Rent Zestimate®
Refinance and save
$14,726/mo
Est. payment
Refinancing to a lower rate could help reduce your monthly payments and save thousands over the life of the loan.
$14,726/mo
Est. payment
Explore your selling options
Work with a Zillow partner agent
Leverage their expertise and Zillow's premium Showcase listings to get your home seen by more buyers.
Get startedList with your own agent
Get your home in front of millions of buyers by listing it on Zillow.
Learn how to do itSell it yourself
Take full control of how buyers see your home on Zillow by listing For Sale by Owner (FSBO).
List your homeWhat's special
Zillow last checked:
Listing updated:
Listed by:
Scott Lincicome 910-315-7856,
Better Homes and Gardens Real Estate Lifestyle Property Partners,
Krystal Quihuis 520-461-8934,
Better Homes and Gardens Real Estate Lifestyle Property Partners
Bought with:
Rahnelle Rosado, 324999
Carolina Property Sales
Source: Hive MLS,MLS#: 100549482 Originating MLS: Mid Carolina Regional MLS
Originating MLS: Mid Carolina Regional MLSFacts & features
Interior
Bedrooms & bathrooms
- Bedrooms: 4
- Bathrooms: 5
- Full bathrooms: 4
- 1/2 bathrooms: 1
Rooms
- Room types: Master Bedroom, Bedroom 2, Bedroom 3, Bedroom 4, Great Room, Dining Room, Breakfast Room, Laundry, Office, Loft, Family Room
Primary bedroom
- Level: Main
Bedroom 2
- Level: Main
Bedroom 3
- Level: Upper
Bedroom 4
- Level: Upper
Breakfast room
- Level: Main
Dining room
- Level: Main
Family room
- Level: Upper
Great room
- Level: Main
Kitchen
- Level: Main
Laundry
- Level: Main
Loft
- Level: Upper
Office
- Level: Main
Heating
- Electric, Heat Pump
Cooling
- Central Air
Appliances
- Included: Built-In Microwave, Refrigerator, Dishwasher, Gas Range
- Laundry: Dryer Hookup, Washer Hookup, Laundry Room
Features
- Master Downstairs, Walk-in Closet(s), Vaulted Ceiling(s), High Ceilings, Entrance Foyer, Whole-Home Generator, Kitchen Island, Ceiling Fan(s), Pantry, Walk-in Shower, Built-in Features, Gas Log, Walk-In Closet(s)
- Flooring: Tile, Wood
- Has fireplace: Yes
- Fireplace features: Gas Log
Interior area
- Total structure area: 4,253
- Total interior livable area: 4,253 sqft
Property
Parking
- Total spaces: 3
- Parking features: Garage Faces Side, Circular Driveway, Attached, Gravel, Concrete, Garage6
- Has attached garage: Yes
- Has uncovered spaces: Yes
Features
- Levels: Two
- Patio & porch: Covered, Porch, Rear Porch
- Exterior features: Irrigation System
- Fencing: None
- Has view: Yes
- View description: Golf Course
- Frontage type: Golf Course
Lot
- Size: 0.91 Acres
- Dimensions: 248 x 193 x 177 x 205
- Features: On Golf Course
Details
- Parcel number: 00029391
- Zoning: R30
- Special conditions: Standard
Construction
Type & style
- Home type: SingleFamily
- Property subtype: Single Family Residence
Materials
- Brick Veneer, Wood Frame
- Foundation: Crawl Space
- Roof: Composition
Condition
- New construction: No
- Year built: 2022
Utilities & green energy
- Sewer: Septic Tank
- Water: Public
- Utilities for property: Water Connected
Community & HOA
Community
- Subdivision: CCNC
HOA
- Has HOA: Yes
- Amenities included: Clubhouse, Fitness Center, Gated
- HOA fee: $3,062 annually
- HOA name: CCNC Special Dues
- HOA phone: 910-692-6565
Location
- Region: Pinehurst
Financial & listing details
- Price per square foot: $470/sqft
- Tax assessed value: $1,151,920
- Annual tax amount: $5,647
- Date on market: 1/22/2026
- Cumulative days on market: 26 days
- Listing agreement: Exclusive Right To Sell
- Listing terms: Cash,Conventional,FHA,VA Loan
- Road surface type: Paved
Price history
| Date | Event | Price |
|---|---|---|
| 4/29/2026 | Sold | $2,000,000-8.9%$470/sqft |
Source:  Hive MLS #100549482 Report a problem Hive MLS #100549482 Report a problem | ||
| 2/10/2026 | Contingent | $2,195,000$516/sqft |
Source: Hive MLS #100549482 Report a problem | ||
| 1/22/2026 | Listed for sale | $2,195,000+670.2%$516/sqft |
Source: Hive MLS #100549482 Report a problem | ||
| 4/13/2019 | Listing removed | $285,000$67/sqft |
Source: Better Homes and Gardens Real Estate Lifestyle Property Partners #160109 Report a problem | ||
| 4/24/2018 | Listed for sale | $285,000+137.5%$67/sqft |
Source: Better Homes and Gardens Real Estate Lifestyle Property Partners #160109 Report a problem | ||
| 3/18/2013 | Sold | $120,000-35.1%$28/sqft |
Source: Hive MLS #146943 Report a problem | ||
| 5/26/2012 | Price change | $185,000-26%$43/sqft |
Source: Prudential Gouger O'Neal and Saunders Real Estate #146943 Report a problem | ||
| 4/25/2012 | Listed for sale | $250,000$59/sqft |
Source: Prudential Gouger O'Neal and Saunders Real Estate #146943 Report a problem | ||
Public tax history
| Year | Property taxes | Tax assessment |
|---|---|---|
| 2024 | $5,648 +38.1% | $986,540 +44.1% |
| 2023 | $4,090 +95.9% | $684,490 +173.8% |
| 2022 | $2,088 -3.5% | $250,000 |
| 2021 | $2,163 +1.8% | $250,000 |
| 2020 | $2,125 | $250,000 |
| 2019 | $2,125 | $250,000 +8.7% |
| 2018 | $2,125 +17% | $230,000 |
| 2017 | $1,817 | $230,000 |
| 2015 | $1,817 +1.9% | $230,000 |
| 2014 | $1,783 +1.3% | $230,000 |
| 2013 | $1,760 | $230,000 -51.9% |
| 2012 | -- | $478,550 |
| 2011 | -- | $478,550 |
| 2010 | -- | $478,550 |
| 2009 | -- | $478,550 |
| 2008 | -- | $478,550 |
| 2007 | -- | $478,550 +31.6% |
| 2005 | -- | $363,670 |
| 2004 | -- | $363,670 |
| 2003 | -- | $363,670 |
| 2002 | -- | $363,670 |
Find assessor info on the county website
Neighborhood: 28374
Nearby homes
- $847,2003 bd3 ba3.3k sqft135 Ponte Vedra Dr, Pinehurst, NC 28374Off Market
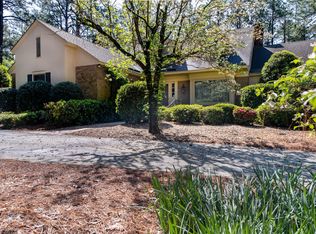
- $2,159,0004 bd4 ba6k sqft130 Ponte Vedra Dr, Pinehurst, NC 28374Off Market
- $2,219,4005 bd6 ba7.1k sqft140 Ponte Vedra Dr, Pinehurst, NC 28374Off Market
- $1,517,7004 bd5 ba5.3k sqft145 Ponte Vedra Dr, Pinehurst, NC 28374Off Market
- $1,192,9004 bd5 ba4.1k sqft160 Ponte Vedra Dr, Pinehurst, NC 28374Off Market
- $1,060,9701.25 Acres340 Lake Dornoch Dr, Pinehurst, NC 28374Off Market
- $1,112,0003 bd3 ba2.6k sqft90 Ponte Vedra Dr, Pinehurst, NC 28374Sold
- $754,6003 bd2 ba2.7k sqft330 Lake Dornoch Dr, Pinehurst, NC 28374Off Market
Nearby schools
GreatSchools rating
- 5/10Southern Pines Elementary SchoolGrades: PK-5Distance: 1.1 mi
- 6/10Southern Middle SchoolGrades: 6-8Distance: 1 mi
- 6/10Pinecrest High SchoolGrades: 9-12Distance: 1.1 mi
Schools provided by the listing agent
- Elementary: Southern Pines Elementary
- Middle: Southern Middle
- High: Pinecrest High
Source: Hive MLS. This data may not be complete. We recommend contacting the local school district to confirm school assignments for this home.
Get a cash offer in 3 minutes
Find out how much your home could sell for in as little as 3 minutes with a no-obligation cash offer.
Estimated market value
$2,015,200
Get a cash offer in 3 minutes
Find out how much your home could sell for in as little as 3 minutes with a no-obligation cash offer.
Estimated market value
$2,015,200
- North Carolina
- Moore County
- Pinehurst
- 28374
- 125 Ponte Vedra Drive
Nearby cities
Nearby zip codes
Other Pinehurst Topics
