Stunning one story home built by Ed Thompson Construction with great attention to detail! This modern open floorplan offers 3 bedrooms, 2 full bathrooms, 2 car garage, utility room and extra storage. Gorgeous kitchen includes large island, custom shaker cabinets, granite countertops, and modern lighting and hardware. Maintenance-free luxury vinyl plank flooring and porcelain tile throughout the home. Huge custom tile shower and garden tub in the primary bath. Other features include decked attic space, custom woven shades, custom floating shelves, Coleman above ground pool with Hayward Sand Pump and Intex Saltwater System installed this summer, gorgeous custom bar with lighting and shelves in the garage great for entertaining! (The bar can be removed if buyer prefers.) Convenient location close to US 80 and I-20.
Sold
Price Unknown
125 Posey Lake Dr, Edgewood, TX 75117
3beds
1,786sqft
Single Family Residence
Built in 2021
0.28 Acres Lot
$330,300 Zestimate®
$--/sqft
$2,315 Estimated rent
Home value
$330,300
$314,000 - $347,000
$2,315/mo
Zestimate® history
Owner options
List your home for rent
$2,315/mo
Rent Zestimate®
Find your next renter with Zillow Rental Manager. Plus, with online applications, you can quickly screen prospective tenants – for free.
$2,315/mo
Rent Zestimate®
Refinance and save
Refinancing to a lower rate could help reduce your monthly payments and save thousands over the life of the loan.
Explore your selling options
Work with a Zillow partner agent
Leverage their expertise and Zillow's premium Showcase listings to get your home seen by more buyers.
Get startedList with your own agent
Get your home in front of millions of buyers by listing it on Zillow.
Learn how to do itSell it yourself
Take full control of how buyers see your home on Zillow by listing For Sale by Owner (FSBO).
List your homeWhat's special
Modern lightingExtra storageUtility roomStunning one story homeHayward sand pumpPorcelain tile throughoutCustom floating shelves
Zillow last checked:
Listing updated:
Listed by:
Kristy Pirrello 0685906 888-455-6040,
Fathom Realty 888-455-6040
Bought with:
Deana Boyd
Competitive Edge Realty LLC
Source: NTREIS,MLS#: 20390556
Facts & features
Interior
Bedrooms & bathrooms
- Bedrooms: 3
- Bathrooms: 2
- Full bathrooms: 2
Primary bedroom
- Features: Dual Sinks, En Suite Bathroom, Garden Tub/Roman Tub, Separate Shower, Walk-In Closet(s)
- Level: First
- Dimensions: 15 x 14
Bedroom
- Features: Ceiling Fan(s)
- Level: First
- Dimensions: 11 x 10
Bedroom
- Features: Ceiling Fan(s)
- Level: First
- Dimensions: 12 x 10
Dining room
- Level: First
- Dimensions: 14 x 11
Other
- Features: Stone Counters
- Level: First
- Dimensions: 16 x 13
Kitchen
- Features: Built-in Features, Eat-in Kitchen, Granite Counters, Kitchen Island
- Level: First
- Dimensions: 14 x 14
Living room
- Features: Fireplace
- Level: First
- Dimensions: 20 x 16
Utility room
- Level: First
- Dimensions: 6 x 5
Heating
- Electric
Cooling
- Electric
Appliances
- Included: Dishwasher, Electric Cooktop, Electric Oven, Electric Water Heater, Disposal, Microwave
Features
- Cathedral Ceiling(s), Decorative/Designer Lighting Fixtures, Eat-in Kitchen, Granite Counters, High Speed Internet, Kitchen Island, Open Floorplan, Pantry, Cable TV, Vaulted Ceiling(s), Walk-In Closet(s), Wired for Sound
- Flooring: Tile, Vinyl
- Windows: Window Coverings
- Has basement: No
- Number of fireplaces: 1
- Fireplace features: Electric
Interior area
- Total interior livable area: 1,786 sqft
Property
Parking
- Total spaces: 2
- Parking features: Driveway, Garage Faces Front, Garage
- Attached garage spaces: 2
- Has uncovered spaces: Yes
Features
- Levels: One
- Stories: 1
- Patio & porch: Covered, Patio
- Exterior features: Rain Gutters
- Pool features: Above Ground, Pool
- Fencing: Back Yard,Wood
Lot
- Size: 0.28 Acres
- Features: Back Yard, Interior Lot, Lawn, Landscaped, Sprinkler System
Details
- Parcel number: R000055518
Construction
Type & style
- Home type: SingleFamily
- Architectural style: Traditional,Detached
- Property subtype: Single Family Residence
Materials
- Brick, Rock, Stone
- Foundation: Slab
- Roof: Composition
Condition
- Year built: 2021
Utilities & green energy
- Sewer: Public Sewer
- Water: Public
- Utilities for property: Sewer Available, Water Available, Cable Available
Community & HOA
Community
- Subdivision: Bullard S Sabine River Estates
HOA
- Has HOA: No
Location
- Region: Edgewood
Financial & listing details
- Tax assessed value: $323,170
- Annual tax amount: $6,819
- Date on market: 7/27/2023
- Cumulative days on market: 6 days
- Exclusions: All personal items, all TVs, washer, dryer, refrigerators
Price history
| Date | Event | Price |
|---|---|---|
| 8/30/2023 | Sold | -- |
Source: NTREIS #20390556 Report a problem | ||
| 8/2/2023 | Pending sale | $335,000$188/sqft |
Source: NTREIS #20390556 Report a problem | ||
| 7/27/2023 | Listed for sale | $335,000+15.7%$188/sqft |
Source: NTREIS #20390556 Report a problem | ||
| 11/29/2021 | Sold | -- |
Source: NTREIS #14693527 Report a problem | ||
| 11/29/2021 | Pending sale | $289,500$162/sqft |
Source: NTREIS #14693527 Report a problem | ||
| 11/5/2021 | Listed for sale | $289,500$162/sqft |
Source: NTREIS #14693527 Report a problem | ||
| 10/23/2021 | Pending sale | $289,500$162/sqft |
Source: NTREIS #14693527 Report a problem | ||
| 10/19/2021 | Listed for sale | $289,500$162/sqft |
Source: NTREIS #14693527 Report a problem | ||
Public tax history
| Year | Property taxes | Tax assessment |
|---|---|---|
| 2025 | $7,120 -4.4% | $323,170 -2.8% |
| 2024 | $7,451 +30.7% | $332,500 -4.7% |
| 2023 | $5,701 -1.5% | $349,000 +12.1% |
| 2022 | $5,786 +3001.9% | $311,390 +3665.3% |
| 2021 | $187 -7.8% | $8,270 -2.7% |
| 2020 | $202 +1% | $8,500 +6.9% |
| 2019 | $200 +8.4% | $7,950 +6.9% |
| 2018 | $185 +71.8% | $7,440 +71.8% |
| 2017 | $108 +1.2% | $4,330 |
| 2016 | $106 +1.7% | $4,330 |
| 2015 | $105 +4.3% | $4,330 |
| 2014 | $100 | -- |
Find assessor info on the county website
Neighborhood: 75117
Nearby homes
- $220,700-- bd-- ba1k sqft121 Posey Lake Dr, Edgewood, TX 75117Off Market
- $236,400-- bd-- ba1.3k sqft127 Posey Lake Dr, Edgewood, TX 75117Off Market
- $258,0003 bd2 ba1.3k sqft131 Posey Lake Dr, Edgewood, TX 75117Off Market

- $268,5003 bd3 ba1.5k sqft124 Posey Lake Dr, Edgewood, TX 75117Off Market
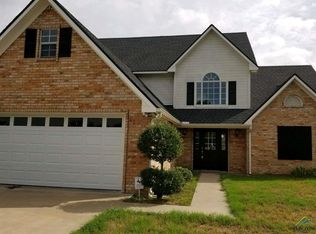
- $296,000-- bd-- ba1.8k sqft6559 Fm 1504, Edgewood, TX 75117Off Market
- $249,800-- bd-- ba1.6k sqft120 Posey Lake Dr, Edgewood, TX 75117Off Market
- $295,0003 bd2 ba1.9k sqft6273 Fm 1504, Edgewood, TX 75117Off Market
- $243,700-- bd-- ba1.3k sqft128 Posey Lake Dr, Edgewood, TX 75117Off Market
Nearby schools
GreatSchools rating
- NAEdgewood Elementary SchoolGrades: PK-2Distance: 1.6 mi
- 6/10Edgewood Middle SchoolGrades: 6-8Distance: 1.6 mi
- 5/10Edgewood High SchoolGrades: 9-12Distance: 1.6 mi
Schools provided by the listing agent
- Elementary: Edgewood
- Middle: Edgewood
- High: Edgewood
- District: Edgewood ISD
Source: NTREIS. This data may not be complete. We recommend contacting the local school district to confirm school assignments for this home.
Sell for more on Zillow
Get a Zillow Showcase℠ listing at no additional cost and you could sell for .
$330,300
2% more
+$6,606
With Zillow Showcase(estimated)
$336,906
- Texas
- Van Zandt County
- Edgewood
- 75117
- 125 Posey Lake Dr
Nearby cities
Nearby zip codes
Other Edgewood Topics
