What a Lovely Home! That was my first thought the moment I stepped inside — and you’ll feel the same! This beautifully maintained 3-bedroom, 2-bath home has charm, space, and comfort throughout. The gorgeous living room features built-in bookshelves framing a stunning stacked rock fireplace, creating the perfect centerpiece for cozy evenings. Vaulted ceilings in both the living room and kitchen add an open, airy feel, while the granite countertops and generous workspace in the kitchen make cooking a joy. The attached dining area sits beside a large picture window, letting in plenty of natural light. The oversized master suite is conveniently located off the kitchen, offering two closets and an en-suite bath with a separate tub and shower. The split-bedroom plan provides privacy for guests or family members. You’ll find tile floors in the bathrooms and luxury plank flooring throughout the rest of the home. Step outside to a rocking chair front porch, a side patio, and a rear-entry garage that keeps the curb appeal neat and inviting. The landscaped yard completes the picture of pride in ownership. Located in a community with tennis, swimming, and close proximity to shopping, dining, and the upcoming new Target, this home truly has it all. Schedule your showing today — come see this lovely home for yourself and make it yours!
Closed
$315,000
125 Pratt Dr, Covington, GA 30014
3beds
1,557sqft
Single Family Residence, Residential
Built in 2006
6,534 Square Feet Lot
$323,600 Zestimate®
$202/sqft
$1,867 Estimated rent
Home value
$323,600
$307,000 - $340,000
$1,867/mo
Zestimate® history
Owner options
List your home for rent
$1,867/mo
Rent Zestimate®
Find your next renter with Zillow Rental Manager. Plus, with online applications, you can quickly screen prospective tenants – for free.
$1,867/mo
Rent Zestimate®
Refinance and save
$2,003/mo
Est. payment
Refinancing to a lower rate could help reduce your monthly payments and save thousands over the life of the loan.
$2,003/mo
Est. payment
Explore your selling options
Work with a Zillow partner agent
Leverage their expertise and Zillow's premium Showcase listings to get your home seen by more buyers.
Get startedList with your own agent
Get your home in front of millions of buyers by listing it on Zillow.
Learn how to do itSell it yourself
Take full control of how buyers see your home on Zillow by listing For Sale by Owner (FSBO).
List your homeWhat's special
Zillow last checked:
Listing updated:
Listed by:
Angela Whitmire,
Century 21 Realty 1 Professionals
Bought with:
Marsha Siso, 366836
Sanders RE, LLC
Source: FMLS GA,MLS#: 7664322
Facts & features
Interior
Bedrooms & bathrooms
- Bedrooms: 3
- Bathrooms: 2
- Full bathrooms: 2
- Main level bathrooms: 2
- Main level bedrooms: 3
Rooms
- Room types: Dining Room, Living Room, Kitchen, Laundry, Family Room
Primary bedroom
- Features: Master on Main, Split Bedroom Plan
- Level: Master on Main, Split Bedroom Plan
Bedroom
- Features: Master on Main, Split Bedroom Plan
Primary bathroom
- Features: Double Vanity, Separate Tub/Shower, Soaking Tub
Dining room
- Features: Other
Kitchen
- Features: Cabinets Stain, Solid Surface Counters, Pantry
Heating
- Central, Electric, Heat Pump
Cooling
- Central Air, Electric, Heat Pump
Appliances
- Included: Dishwasher, Electric Oven, Electric Range, Electric Water Heater, Microwave, Refrigerator
- Laundry: Laundry Room, In Hall, Main Level
Features
- Bookcases, Double Vanity, High Speed Internet, Walk-In Closet(s), Vaulted Ceiling(s), Tray Ceiling(s), Crown Molding
- Flooring: Tile, Luxury Vinyl, Vinyl, Other
- Windows: Double Pane Windows
- Basement: None
- Attic: Pull Down Stairs
- Number of fireplaces: 1
- Fireplace features: Factory Built
- Common walls with other units/homes: No Common Walls
Interior area
- Total structure area: 1,557
- Total interior livable area: 1,557 sqft
- Finished area above ground: 1,557
- Finished area below ground: 0
Property
Parking
- Total spaces: 2
- Parking features: Garage Door Opener, Garage
- Garage spaces: 2
Accessibility
- Accessibility features: None
Features
- Levels: One
- Stories: 1
- Patio & porch: Front Porch, Breezeway, Covered, Patio, Side Porch
- Exterior features: Other
- Pool features: In Ground, Fenced
- Spa features: None
- Fencing: None
- Has view: Yes
- View description: Neighborhood, Trees/Woods, Rural
- Waterfront features: None
- Body of water: None
Lot
- Size: 6,534 Square Feet
- Features: Landscaped, Level, Sprinklers In Front
Details
- Additional structures: None
- Parcel number: 0079C00000058000
- Other equipment: None
- Horse amenities: None
Construction
Type & style
- Home type: SingleFamily
- Architectural style: Ranch
- Property subtype: Single Family Residence, Residential
Materials
- HardiPlank Type, Other
- Foundation: Slab
- Roof: Asphalt,Composition,Shingle
Condition
- Resale
- New construction: No
- Year built: 2006
Utilities & green energy
- Electric: 220 Volts
- Sewer: Public Sewer
- Water: Public
- Utilities for property: Cable Available, Electricity Available, Phone Available, Sewer Available, Underground Utilities, Water Available
Green energy
- Energy efficient items: None
- Energy generation: None
Community & HOA
Community
- Features: Curbs, Homeowners Assoc, Near Trails/Greenway, Near Shopping, Pool, Street Lights, Sidewalks, Tennis Court(s)
- Security: Carbon Monoxide Detector(s), Fire Alarm, Smoke Detector(s)
- Subdivision: Orchard Park
HOA
- Has HOA: Yes
- Services included: Insurance, Maintenance Grounds, Pest Control, Maintenance Structure, Tennis, Swim
Location
- Region: Covington
Financial & listing details
- Price per square foot: $202/sqft
- Tax assessed value: $340,200
- Annual tax amount: $2,120
- Date on market: 10/4/2025
- Cumulative days on market: 20 days
- Listing terms: Cash,Conventional,FHA,VA Loan,USDA Loan
- Electric utility on property: Yes
- Road surface type: Asphalt
Price history
| Date | Event | Price |
|---|---|---|
| 3/20/2026 | Listing removed | $325,000$209/sqft |
Source:  GAMLS #10698707 Report a problem GAMLS #10698707 Report a problem | ||
| 2/26/2026 | Listed for sale | $325,000+3.2%$209/sqft |
Source: GAMLS #10698707 Report a problem | ||
| 11/25/2025 | Sold | $315,000-1.6%$202/sqft |
Source:  FMLS GA #7664322 Report a problem FMLS GA #7664322 Report a problem | ||
| 10/31/2025 | Pending sale | $320,000$206/sqft |
Source: GAMLS #10623200 Report a problem | ||
| 10/10/2025 | Listed for sale | $320,000+68.5%$206/sqft |
Source: GAMLS #10623200 Report a problem | ||
| 1/30/2007 | Sold | $189,900$122/sqft |
Source: Public Record Report a problem | ||
Public tax history
| Year | Property taxes | Tax assessment |
|---|---|---|
| 2025 | $2,298 +8.4% | $136,080 +8.1% |
| 2024 | $2,120 -15% | $125,920 -0.5% |
| 2023 | $2,493 +24.1% | $126,520 +29.8% |
| 2022 | $2,009 +35.5% | $97,480 +26.1% |
| 2021 | $1,483 -11.5% | $77,320 -0.5% |
| 2020 | $1,676 -34.4% | $77,720 |
| 2019 | $2,556 +6.8% | $77,720 +6.5% |
| 2018 | $2,394 +7.3% | $73,000 +6.9% |
| 2017 | $2,232 +0% | $68,280 +24.2% |
| 2016 | $2,231 | $54,960 +2.2% |
| 2015 | $2,231 +36.1% | $53,760 +5.1% |
| 2014 | $1,640 | $51,160 +10.7% |
| 2013 | -- | $46,200 -11.2% |
| 2012 | -- | $52,040 -3.7% |
| 2011 | -- | $54,040 -6.9% |
| 2010 | -- | $58,040 -9.4% |
| 2009 | -- | $64,040 -62.9% |
| 2008 | $1,854 -16.4% | $172,800 |
| 2007 | $2,218 | $172,800 |
Find assessor info on the county website
Neighborhood: 30014
Nearby homes
- $359,0003 bd3 ba1.6k sqft115 Pratt Dr, Covington, GA 30014Pending

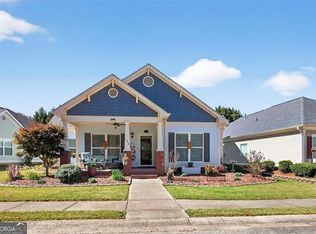
- $322,0003 bd3 ba1.4k sqft145 Pratt Dr, Covington, GA 30014Sold
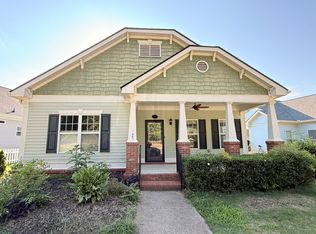
- $270,0003 bd2 ba1.7k sqft135 Pratt Dr, Covington, GA 30014Sold
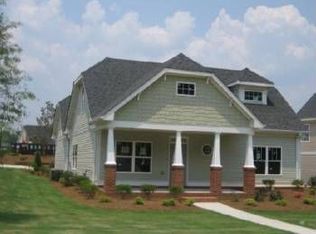
- $302,7003 bd3 ba1.8k sqft105 Pratt Dr, Covington, GA 30014Off Market
- $299,5003 bd2 ba1.6k sqft30 Mandy Ln, Covington, GA 30014Off Market
- $291,6004 bd2 ba-- sqft20 Mandy Ln #I, Covington, GA 30014Off Market
- $310,0004 bd3 ba1.9k sqft20 Mandy Ln, Covington, GA 30014Sold
- $359,0003 bd2 ba1.7k sqft155 Pratt Dr, Covington, GA 30014For Sale
Nearby schools
GreatSchools rating
- 2/10Flint Hill Elementary SchoolGrades: PK-5Distance: 1.1 mi
- 5/10Cousins Middle SchoolGrades: 6-8Distance: 3.3 mi
- 5/10Eastside High SchoolGrades: 9-12Distance: 4.1 mi
Schools provided by the listing agent
- Elementary: Flint Hill
- Middle: Cousins
- High: Eastside
Source: FMLS GA. This data may not be complete. We recommend contacting the local school district to confirm school assignments for this home.
Get a cash offer in 3 minutes
Find out how much your home could sell for in as little as 3 minutes with a no-obligation cash offer.
Estimated market value
$323,600
Get a cash offer in 3 minutes
Find out how much your home could sell for in as little as 3 minutes with a no-obligation cash offer.
Estimated market value
$323,600
- Georgia
- Newton County
- Covington
- 30014
- 125 Pratt Dr
