Welcome to 125 Premier Place! A beautifully maintained 2 Bedroom/3 Bathroom property located in a prime area of Winchester, VA and could easily be transformed back into a 4 bedroom home. With 2,376 square feet of flexible space and B-2 zoning, this unique opportunity is ideal for both residential or commercial use. Renovated in 2016, Major upgrades included a roof, vinyl siding, HVAC, water heater, and instant hot water system (for high-capacity use). Upstairs plumbing and electrical were completely replaced, along with updates on the main level. The main floor features a welcoming foyer, spacious front room with French doors that was used as a waiting room. There is also a full kitchen with quartz countertops and stainless steel appliances, a full handicap accessible bathroom with shower, large family room with Murphy bed, and a laundry room with exterior access. The upstairs includes two oversized suites with soaking tubs, a walk-in linen closet, and multiple rooms with plumbing—perfect for office/exam use or can be converted back to bedrooms. Exterior highlights include a repaved parking lot, back deck, and a storage shed. Zoned for both residential and commercial potential, this property offers a rare opportunity to customize a space for your lifestyle or business.
Sold for $475,000
$475,000
125 Premier Pl, Winchester, VA 22602
2beds
2,376sqft
Single Family Residence
Built in 1989
0.35 Acres Lot
$484,600 Zestimate®
$200/sqft
$2,062 Estimated rent
Home value
$484,600
$456,000 - $514,000
$2,062/mo
Zestimate® history
Owner options
List your home for rent
$2,062/mo
Rent Zestimate®
Find your next renter with Zillow Rental Manager. Plus, with online applications, you can quickly screen prospective tenants – for free.
$2,062/mo
Rent Zestimate®
Refinance and save
$2,915/mo
Est. payment
Refinancing to a lower rate could help reduce your monthly payments and save thousands over the life of the loan.
$2,915/mo
Est. payment
Explore your selling options
Work with a Zillow partner agent
Leverage their expertise and Zillow's premium Showcase listings to get your home seen by more buyers.
Get startedList with your own agent
Get your home in front of millions of buyers by listing it on Zillow.
Learn how to do itSell it yourself
Take full control of how buyers see your home on Zillow by listing For Sale by Owner (FSBO).
List your homeWhat's special
Repaved parking lotHandicap accessible bathroomBack deckQuartz countertopsWater heaterSoaking tubsInstant hot water system
Zillow last checked:
Listing updated:
Listed by:
Erin Kavanagh 703-431-8310,
EXP Realty, LLC
Bought with:
Unrepresented Buyer
Unrepresented Buyer Office
Source: Bright MLS,MLS#: VAFV2033774
Facts & features
Interior
Bedrooms & bathrooms
- Bedrooms: 2
- Bathrooms: 3
- Full bathrooms: 3
- Main level bathrooms: 1
Rooms
- Room types: Living Room, Dining Room, Primary Bedroom, Bedroom 2, Kitchen, Family Room, Foyer, Laundry, Storage Room, Utility Room, Bathroom 2, Bonus Room, Primary Bathroom, Full Bath
Primary bedroom
- Features: Flooring - HardWood, Ceiling Fan(s), Walk-In Closet(s)
- Level: Upper
- Area: 294 Square Feet
- Dimensions: 14 x 21
Bedroom 2
- Features: Flooring - HardWood, Ceiling Fan(s)
- Level: Upper
- Area: 216 Square Feet
- Dimensions: 18 x 12
Primary bathroom
- Features: Flooring - Ceramic Tile, Soaking Tub
- Level: Upper
- Area: 72 Square Feet
- Dimensions: 9 x 8
Bathroom 2
- Features: Flooring - Ceramic Tile, Soaking Tub
- Level: Upper
- Area: 64 Square Feet
- Dimensions: 8 x 8
Bonus room
- Features: Flooring - HardWood
- Level: Upper
- Area: 84 Square Feet
- Dimensions: 6 x 14
Bonus room
- Features: Flooring - HardWood
- Level: Upper
- Area: 84 Square Feet
- Dimensions: 6 x 14
Bonus room
- Features: Flooring - HardWood
- Level: Upper
- Area: 196 Square Feet
- Dimensions: 14 x 14
Dining room
- Features: Flooring - HardWood
- Level: Main
- Area: 168 Square Feet
- Dimensions: 14 x 12
Family room
- Features: Flooring - HardWood, Fireplace - Other
- Level: Main
- Area: 285 Square Feet
- Dimensions: 19 x 15
Foyer
- Features: Flooring - HardWood
- Level: Main
- Area: 96 Square Feet
- Dimensions: 6 x 16
Other
- Features: Flooring - Ceramic Tile
- Level: Main
- Area: 72 Square Feet
- Dimensions: 9 x 8
Kitchen
- Features: Flooring - Ceramic Tile
- Level: Main
- Area: 168 Square Feet
- Dimensions: 14 x 12
Laundry
- Features: Flooring - Vinyl
- Level: Main
- Area: 88 Square Feet
- Dimensions: 11 x 8
Living room
- Features: Flooring - HardWood
- Level: Main
- Area: 266 Square Feet
- Dimensions: 19 x 14
Storage room
- Features: Flooring - HardWood
- Level: Upper
- Area: 72 Square Feet
- Dimensions: 9 x 8
Utility room
- Level: Main
- Area: 6 Square Feet
- Dimensions: 2 x 3
Heating
- Heat Pump, Electric
Cooling
- Heat Pump, Electric
Appliances
- Included: Refrigerator, Oven/Range - Electric, Dishwasher, Stainless Steel Appliance(s), Instant Hot Water, Electric Water Heater, Water Heater
- Laundry: Hookup, Main Level, Laundry Room
Features
- Soaking Tub, Bathroom - Walk-In Shower, Upgraded Countertops, Primary Bath(s), Kitchen - Gourmet, Floor Plan - Traditional
- Flooring: Hardwood, Luxury Vinyl, Ceramic Tile, Engineered Wood
- Doors: French Doors
- Has basement: No
- Number of fireplaces: 2
- Fireplace features: Decorative
Interior area
- Total structure area: 2,376
- Total interior livable area: 2,376 sqft
- Finished area above ground: 2,376
- Finished area below ground: 0
Property
Parking
- Total spaces: 6
- Parking features: Parking Lot, On Street
- Has uncovered spaces: Yes
Accessibility
- Accessibility features: Grip-Accessible Features, Accessible Approach with Ramp
Features
- Levels: Two
- Stories: 2
- Patio & porch: Deck
- Pool features: None
Lot
- Size: 0.35 Acres
Details
- Additional structures: Above Grade, Below Grade
- Parcel number: 64 A 9C
- Zoning: B2
- Special conditions: Standard
Construction
Type & style
- Home type: SingleFamily
- Architectural style: Colonial
- Property subtype: Single Family Residence
Materials
- Frame
- Foundation: Crawl Space
Condition
- Excellent
- New construction: No
- Year built: 1989
Utilities & green energy
- Sewer: Public Sewer
- Water: Public
Community & HOA
Community
- Subdivision: None Available
HOA
- Has HOA: No
Location
- Region: Winchester
Financial & listing details
- Price per square foot: $200/sqft
- Tax assessed value: $354,700
- Annual tax amount: $2,164
- Date on market: 5/8/2025
- Listing agreement: Exclusive Right To Sell
- Ownership: Fee Simple
Price history
| Date | Event | Price |
|---|---|---|
| 6/17/2025 | Sold | $475,000-5%$200/sqft |
Source:  Bright MLS #VAFV2033774 Report a problem Bright MLS #VAFV2033774 Report a problem | ||
| 5/19/2025 | Pending sale | $500,000$210/sqft |
Source: Bright MLS #VAFV2033774 Report a problem | ||
| 5/8/2025 | Listed for sale | $500,000+100%$210/sqft |
Source: Bright MLS #VAFV2033774 Report a problem | ||
| 2/21/2014 | Sold | $250,000+11.2%$105/sqft |
Source: Public Record Report a problem | ||
| 9/28/2001 | Sold | $224,900$95/sqft |
Source: Public Record Report a problem | ||
Public tax history
| Year | Property taxes | Tax assessment |
|---|---|---|
| 2025 | $1,998 +1.7% | $416,200 +8.1% |
| 2024 | $1,964 | $385,100 |
| 2023 | $1,964 -9.2% | $385,100 +8.6% |
| 2022 | $2,164 | $354,700 |
| 2021 | -- | $354,700 +3.1% |
| 2020 | $2,098 -50% | $343,900 |
| 2019 | $4,196 +101.1% | $343,900 +0.6% |
| 2018 | $2,086 +1.7% | $342,000 |
| 2017 | $2,052 +5.8% | $342,000 +5.8% |
| 2016 | $1,940 +7.1% | $323,300 |
| 2015 | $1,810 | $323,300 +25.6% |
| 2006 | -- | $257,400 |
| 2005 | -- | $257,400 +60.5% |
| 2003 | -- | $160,400 |
| 2002 | -- | $160,400 |
Find assessor info on the county website
Neighborhood: 22602
Nearby homes
- $625,9003 bd4 ba3.2k sqft133 Premier Pl, Winchester, VA 22602Off Market
- $506,500-- bd3 ba2.6k sqft508 Front Royal Pike, Winchester, VA 22602Off Market
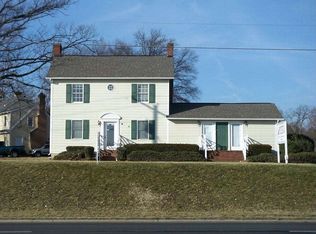
- $164,7003 bd2 ba1.8k sqft532 Front Royal Pike, Winchester, VA 22602Off Market
- $88,1003 bd1 ba967 sqft495 Front Royal Pike, Winchester, VA 22602Off Market
- $238,8002 bd2 ba820 sqft491 Front Royal Pike, Winchester, VA 22602Off Market
- $240,9003 bd1 ba912 sqft485 Front Royal Pike, Winchester, VA 22602Off Market
- $363,4002 bd1 ba1.5k sqft474 Front Royal Pike, Winchester, VA 22602Off Market
- $588,0003 bd2 ba967 sqft497 Front Royal Pike, Winchester, VA 22602Off Market
Nearby schools
GreatSchools rating
- 4/10Evendale Elementary SchoolGrades: PK-5Distance: 1.8 mi
- 5/10Admiral Richard E. Byrd Middle SchoolGrades: 6-8Distance: 1.9 mi
- 4/10Millbrook High SchoolGrades: 9-12Distance: 4 mi
Schools provided by the listing agent
- Elementary: Armel
- Middle: Admiral Richard E. Byrd
- High: Millbrook
- District: Frederick County Public Schools
Source: Bright MLS. This data may not be complete. We recommend contacting the local school district to confirm school assignments for this home.
Get a cash offer in 3 minutes
Find out how much your home could sell for in as little as 3 minutes with a no-obligation cash offer.
Estimated market value
$484,600
Get a cash offer in 3 minutes
Find out how much your home could sell for in as little as 3 minutes with a no-obligation cash offer.
Estimated market value
$484,600
- Virginia
- Frederick County
- Winchester
- 22602
- 125 Premier Pl
