BACK ON THE MARKET AND JUST REDUCED!!! The sweet spot to be at in Bosque County, Lakeside Village, TX, where life is good! Numerous nice, well-maintained local parks and boat ramps are just 1 to 5 minutes away, where you’ll enjoy all of your favorite water recreational activities on the famous Lake Whitney and Brazos River, where the fish are always biting! This precious home with lush landscaping and a large covered patio offers 2 bedrooms and 2 bathrooms with beautiful bamboo flooring throughout. The kitchen has solid custom wood cabinetry and granite countertops. Solar Screens offers an added touch when you want the breeze in and keep the bugs out. The large carport is connected to a 24 by 24 detached garage workshop that offers an additional 576 sq ft of heated and cooled space, complete with its own HVAC System, solid wood cabinetry, refrigerator, and is wired for satellite. The workshop also features its own urinal, which can easily be replaced with a toilet. This additional 576 sq ft of space would make a great mother-in-law quarters, guest quarters, Airbnb potential, crafting room, or small home office business. Refrigerator, washer, and dryer will convey with the property. The seller is also selling the lot directly across the private road, which has all its utilities in place, but would need its own water meter installed. This would be ideal for parking an RV camper, storing lake toys, or having a cabin or manufactured home moved onto it to accommodate a loved one. Please see MLS number 20916115.
Sold
Price Unknown
125 Private Road 1317, Morgan, TX 76671
2beds
1,004sqft
Single Family Residence
Built in 1965
8,494 Square Feet Lot
$179,200 Zestimate®
$--/sqft
$1,121 Estimated rent
Home value
$179,200
Estimated sales range
Not available
$1,121/mo
Zestimate® history
Owner options
List your home for rent
$1,121/mo
Rent Zestimate®
Find your next renter with Zillow Rental Manager. Plus, with online applications, you can quickly screen prospective tenants – for free.
$1,121/mo
Rent Zestimate®
Refinance and save
Refinancing to a lower rate could help reduce your monthly payments and save thousands over the life of the loan.
Explore your selling options
Work with a Zillow partner agent
Leverage their expertise and Zillow's premium Showcase listings to get your home seen by more buyers.
Get startedList with your own agent
Get your home in front of millions of buyers by listing it on Zillow.
Learn how to do itSell it yourself
Take full control of how buyers see your home on Zillow by listing For Sale by Owner (FSBO).
List your homeWhat's special
Detached garage workshopLarge carportBamboo flooringLarge covered patioGranite countertopsSolar screensLush landscaping
Zillow last checked:
Listing updated:
Listed by:
Cherie Laake 0545383 972-836-9295,
JPAR - Central Metro 972-836-9295
Bought with:
Dave Buske
Dave Buske Realty
Source: NTREIS,MLS#: 20916467
Facts & features
Interior
Bedrooms & bathrooms
- Bedrooms: 2
- Bathrooms: 2
- Full bathrooms: 2
Primary bedroom
- Features: Ceiling Fan(s)
- Level: First
- Dimensions: 12 x 10
Bedroom
- Features: Ceiling Fan(s)
- Level: First
- Dimensions: 10 x 11
Living room
- Features: Ceiling Fan(s), Fireplace
- Level: First
- Dimensions: 12 x 14
Workshop
- Level: First
- Dimensions: 24 x 24
Heating
- Central
Cooling
- Central Air, Ceiling Fan(s), Electric
Appliances
- Included: Dryer, Dishwasher, Electric Range, Electric Water Heater, Microwave, Refrigerator, Washer
- Laundry: Washer Hookup, Electric Dryer Hookup, Laundry in Utility Room
Features
- Built-in Features, Eat-in Kitchen, Granite Counters, High Speed Internet, Cable TV
- Flooring: Bamboo
- Has basement: No
- Number of fireplaces: 1
- Fireplace features: Circulating, Decorative, Electric, Living Room
Interior area
- Total interior livable area: 1,004 sqft
Property
Parking
- Total spaces: 4
- Parking features: Attached Carport, Additional Parking, Concrete, Covered, Carport, Garage Faces Front, Garage, Heated Garage, Lighted, Workshop in Garage
- Garage spaces: 2
- Carport spaces: 2
- Covered spaces: 4
Features
- Levels: One
- Stories: 1
- Patio & porch: Covered
- Exterior features: Lighting, Rain Gutters
- Pool features: None
- Fencing: None
- Body of water: Whitney
Lot
- Size: 8,494 Square Feet
- Features: Cleared, Interior Lot, Landscaped, Level, Few Trees
- Residential vegetation: Cleared, Grassed
Details
- Additional structures: Garage(s), Workshop
- Parcel number: R16646
- Other equipment: Satellite Dish, TV Antenna
Construction
Type & style
- Home type: SingleFamily
- Architectural style: Traditional,Detached
- Property subtype: Single Family Residence
- Attached to another structure: Yes
Materials
- Foundation: Pillar/Post/Pier
- Roof: Composition
Condition
- Year built: 1965
Utilities & green energy
- Sewer: Septic Tank
- Water: Well
- Utilities for property: Electricity Available, Electricity Connected, Phone Available, Septic Available, Water Available, Cable Available
Community & HOA
Community
- Security: Smoke Detector(s), Security Lights
- Subdivision: Bestview Lakeside Village
HOA
- Has HOA: No
Location
- Region: Morgan
Financial & listing details
- Tax assessed value: $223,038
- Annual tax amount: $1,236
- Date on market: 4/26/2025
- Cumulative days on market: 52 days
- Listing terms: Cash,Conventional,FHA,Texas Vet,USDA Loan,VA Loan
- Electric utility on property: Yes
- Road surface type: Gravel
Price history
| Date | Event | Price |
|---|---|---|
| 7/3/2025 | Sold | -- |
Source: NTREIS #20916467 Report a problem | ||
| 6/25/2025 | Pending sale | $184,000$183/sqft |
Source: NTREIS #20916467 Report a problem | ||
| 6/17/2025 | Contingent | $184,000$183/sqft |
Source: NTREIS #20916467 Report a problem | ||
| 6/2/2025 | Price change | $184,000-2.6%$183/sqft |
Source: NTREIS #20916467 Report a problem | ||
| 5/27/2025 | Listed for sale | $189,000$188/sqft |
Source: NTREIS #20916467 Report a problem | ||
| 5/21/2025 | Contingent | $189,000$188/sqft |
Source: NTREIS #20916467 Report a problem | ||
| 4/26/2025 | Listed for sale | $189,000$188/sqft |
Source: NTREIS #20916467 Report a problem | ||
Public tax history
| Year | Property taxes | Tax assessment |
|---|---|---|
| 2025 | $1,398 | $223,038 +10% |
| 2024 | -- | $202,806 +4.7% |
| 2023 | $245 -1.8% | $193,702 +59.3% |
| 2022 | $250 +5.4% | $121,631 +21.9% |
| 2021 | $237 | $99,788 +41.6% |
| 2020 | -- | $70,487 +7.5% |
| 2018 | $159 | $65,597 |
| 2017 | -- | $65,597 +16.9% |
| 2016 | -- | $56,129 |
| 2015 | -- | $56,129 |
| 2014 | -- | $56,129 +0.8% |
| 2013 | -- | $55,660 |
| 2012 | -- | -- |
| 2011 | -- | -- |
| 2010 | -- | $52,940 |
| 2009 | -- | $52,940 +18.5% |
| 2008 | -- | $44,680 +28.6% |
| 2007 | -- | $34,750 |
Find assessor info on the county website
Neighborhood: 76671
Nearby homes
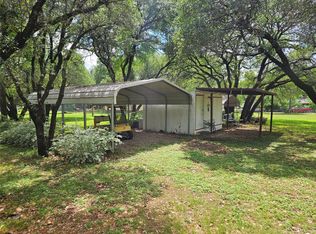
- $278,6003 bd2 ba1.3k sqft124 Private Road 1316, Morgan, TX 76671Off Market
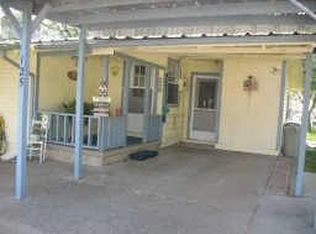
- $91,5001 bd2 ba856 sqft131 Private Road 1317, Morgan, TX 76671Off Market
- $--8,581.32 Square Feet0 Private Road 1320, Morgan, TX 76671Sold
- $212,4002 bd1 ba1.2k sqft125 Private Road 1316, Morgan, TX 76671Off Market
- $68,200-- bd-- ba672 sqft139 Private Road 1317, Morgan, TX 76671Off Market
- $177,500-- bd1 ba1.7k sqft113 Private Road 1318, Morgan, TX 76671Off Market
- $102,200-- bd2 ba816 sqft131 Private Road 1318, Morgan, TX 76671Off Market
- $219,500-- bd2 ba1.3k sqft103 Private Road 1317, Morgan, TX 76671Off Market
Nearby schools
GreatSchools rating
- 4/10Kopperl SchoolGrades: PK-12Distance: 4.4 mi
Schools provided by the listing agent
- Elementary: Kopperl
- Middle: Kopperl
- High: Kopperl
- District: Kopperl ISD
Source: NTREIS. This data may not be complete. We recommend contacting the local school district to confirm school assignments for this home.
- Texas
- Bosque County
- Morgan
- 76671
- 125 Private Road 1317
Nearby cities
Nearby zip codes
Other Morgan Topics
