Skip main navigation
Sold for $454,000
  • $454,000

    125 Professional Dr, Hardy, VA 24101

    3beds
    2,050sqft
    Townhouse
    Built in 2022
    9,583 Square Feet Lot
    $475,700 Zestimate®
    $221/sqft
    $2,326 Estimated rent

    Home value

    $475,700

    $452,000 - $499,000

    $2,326/mo

    Zestimate® history
    Loading
    Loading...

    Owner options

    List your home for rent

    $2,326/mo

    Rent Zestimate®

    Find your next renter with Zillow Rental Manager. Plus, with online applications, you can quickly screen prospective tenants – for free.

    Learn more

    $2,326/mo

    Rent Zestimate®

    Refinance and save

    $2,893/mo

    Est. payment

    Refinancing to a lower rate could help reduce your monthly payments and save thousands over the life of the loan.

    See today's rates

    $2,893/mo

    Est. payment

    Explore your selling options

    Work with a Zillow partner agent

    Leverage their expertise and Zillow's premium Showcase listings to get your home seen by more buyers.

    Get started

    List with your own agent

    Get your home in front of millions of buyers by listing it on Zillow.

    Learn how to do it

    Sell it yourself

    Take full control of how buyers see your home on Zillow by listing For Sale by Owner (FSBO).

    List your home

    What's special

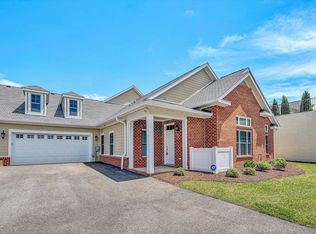
    Welcome to your ideal retirement retreat! This well-appointed 3-bedroom, 3-bathroom home features a spacious open concept design that combines elegance with comfort. Located in a serene retirement community, this residence is designed to meet your every need. Step inside to find a bright living space with cathedral ceilings, creating an inviting atmosphere. The modern kitchen includes granite countertops, ample cabinetry, a pantry, and stainless-steel appliances, perfect for cooking and entertaining. Each bedroom is generously sized, providing plenty of room for relaxation and privacy. The primary suite features a luxurious ensuite bathroom with dual sinks and a walk-in shower, ensuring comfort and convenience. Upstairs, the third bedroom comes complete with a full bathroom, offering additional privacy and space. This area could serve as a perfect bonus space for hobbies or a private retreat for guests or a perhaps a caregiver. Additionally, the home offers a one-car garage for secure parking and extra storage. Outside, enjoy a peaceful patio area ideal for morning coffee or evening gatherings. The community provides easy access to healthcare facilities, ensuring peace of mind for you and your loved ones. Nearby grocery stores and shopping centers make errands convenient, and Smith Mountain Lake offers scenic beauty and recreational opportunities just minutes away. This home is nestled within the esteemed Runk & Pratt retirement community, renowned for its exceptional amenities and supportive environment. Residents enjoy the convenience of on-site dining options and a variety of engaging activities. Should assisted living become necessary in the future, residents have priority access to available accommodations, providing reassurance for long-term planning. Come see today and envision yourself enjoying the tranquility and comfort of this lovely home.

    Zillow last checked:

    Listing updated:

    Listed by:

    DAVID SIMON 434-426-1520,

    WAINWRIGHT & CO., REALTORS(r)- LAKE

    Bought with:

    GLENDA D MCDANIEL, 0225154920

    LONG & FOSTER - SMITH MTN LAKE

    Source: RVAR,MLS#: 909043MLS Logo

    Facts & features

    Interior

    Bedrooms & bathrooms
    • Bedrooms: 3
    • Bathrooms: 3
    • Full bathrooms: 3
    Heating
    • Heat Pump Electric
    Cooling
    • Heat Pump Electric
    Appliances
    • Included: Dryer, Washer, Dishwasher, Disposal, Microwave, Electric Range, Refrigerator
    Features
    • Storage
    • Flooring: Carpet, Ceramic Tile
    • Doors: Metal, Sliding Doors
    • Windows: Insulated Windows, Screens, Skylight(s)
    • Has basement: No
    • Number of fireplaces: 1
    • Fireplace features: Family Room, Gas Log, Insert
    Interior area
    • Total structure area: 2,050
    • Total interior livable area: 2,050 sqft
    • Finished area above ground: 2,050

    Property

    Parking
    • Total spaces: 3
    • Parking features: Attached, Paved, Garage Door Opener, Off Street
    • Has attached garage: Yes
    • Covered spaces: 1
    • Uncovered spaces: 2
    Features
    • Levels: One and One Half
    • Stories: 1
    • Patio & porch: Patio, Front Porch, Rear Porch
    • Exterior features: Maint-Free Exterior
    Lot
    • Size: 9,583 Square Feet
    • Dimensions: 160x60
    • Features: Level
    Details
    • Parcel number: 030 10001 15B
    • Zoning: PCD

    Construction

    Type & style
    • Home type: Townhouse
    • Property subtype: Townhouse
    • Attached to another structure: Yes
    Materials
    • Brick, Fiber Cement
    Condition
    • Completed
    • Year built: 2022

    Utilities & green energy

    • Electric: 0 Phase
    • Sewer: Public Sewer
    • Utilities for property: Cable Connected, Underground Utilities, Cable

    Community & HOA

    Community
    • Subdivision: N/A
    HOA
    • Has HOA: Yes
    • HOA fee: $250 monthly
    Location
    • Region: Hardy

    Financial & listing details

    • Price per square foot: $221/sqft
    • Annual tax amount: $1,858
    • Date on market: 7/11/2024
    • Road surface type: Paved

    Price history

    DateEventPrice
    10/1/2024Sold$454,000-1.1%$221/sqft
    Source: RVAR #909043 Report a problem
    7/31/2024Pending sale$459,000$224/sqft
    Source: RVAR #909043 Report a problem
    7/11/2024Listed for sale$459,000+2.2%$224/sqft
    Source: RVAR #909043 Report a problem
    5/1/2023Sold$449,000$219/sqft
    Source: LMLS #343974 Report a problem

    Public tax history

    Tax history is unavailable.

    Neighborhood: 24101

    Nearby schools

    GreatSchools rating
    Schools provided by the listing agent
    • Elementary: Dudley
    • Middle: Ben Franklin Middle
    • High: Franklin County

    Source: RVAR. This data may not be complete. We recommend contacting the local school district to confirm school assignments for this home.

    Get pre-qualified for a loan
    At Zillow Home Loans, we can pre-qualify you in as little as 5 minutes with no impact to your credit score.

    An equal housing lender. NMLS #10287.

    Sell for more on Zillow
    Get a Zillow Showcase℠ listing at no additional cost and you could sell for .
    $475,700
    2% more
    +$9,514
    With Zillow Showcase(estimated)
    $485,214