The stunning new construction in the highly sought after "Porto Cima" has everything to offer. You are struck with the amazing main channel view upon entry. The main level includes a large entertaining kitchen featuring custom cabinetry, professional grade appliances. Adjacent to the main kitchen is the fully equipped butlers pantry with an commercial sized refrigerator, dishwasher stove and built in microwave. Off of the main living area you can also enjoy the comfort of an screened in deck and an un covered cooking area off the dining area. The main level also includes a beautiful Master Suite, also with an amazing view to enjoy. The Master bath has a steam shower, large custom closet including its own private laundry as well as a fitness room. The lower level has a gaming
area with a pool table and an area for a golf simulator. It’s short walk from the lower guest suite to the cocktail pool and beautiful patio. Two steps up from the lower living area is a private quest quarters including a full kitchen bed, bath and garage and laundry. The bonus suite above the main garage is another full area for your family or guests. This home is absolutely stunning!
Sold
Price Unknown
125 Qunta Grande Dr, Sunrise Beach, MO 65079
4beds
4,200sqft
Single Family Residence
Built in 2025
-- sqft lot
$1,197,200 Zestimate®
$--/sqft
$5,386 Estimated rent
Home value
$1,197,200
$1.04M - $1.38M
$5,386/mo
Zestimate® history
Owner options
List your home for rent
$5,386/mo
Rent Zestimate®
Find your next renter with Zillow Rental Manager. Plus, with online applications, you can quickly screen prospective tenants – for free.
$5,386/mo
Rent Zestimate®
Refinance and save
$1,137/mo
Est. payment
Refinancing to a lower rate could help reduce your monthly payments and save thousands over the life of the loan.
$1,137/mo
Est. payment
Explore your selling options
Work with a Zillow partner agent
Leverage their expertise and Zillow's premium Showcase listings to get your home seen by more buyers.
Get startedList with your own agent
Get your home in front of millions of buyers by listing it on Zillow.
Learn how to do itSell it yourself
Take full control of how buyers see your home on Zillow by listing For Sale by Owner (FSBO).
List your homeWhat's special
Zillow last checked:
Listing updated:
Listed by:
CHERYL BENNE (573)693-1300,
Coldwell Banker Lewis & Associates
Bought with:
CHERYL BENNE, 2016040834
Coldwell Banker Lewis & Associates
Source: Bagnell Dam AOR,MLS#: 3576501Originating MLS: Bagnell Dam Association Of Realtors
Facts & features
Interior
Bedrooms & bathrooms
- Bedrooms: 4
- Bathrooms: 6
- Full bathrooms: 4
- 1/2 bathrooms: 2
Other
- Level: Main
Other
- Level: Lower
Other
- Level: Lower
Other
- Level: Upper
Exercise room
- Level: Main
Game room
- Level: Lower
Great room
- Level: Main
Half bath
- Level: Lower
Half bath
- Level: Main
Kitchen
- Level: Main
Kitchen
- Level: Main
Kitchen
- Level: Lower
Laundry
- Level: Main
Heating
- Ductless, Electric, Heat Pump, ENERGY STAR Qualified Equipment
Cooling
- Central Air
Appliances
- Included: Built-In Oven, Cooktop, Double Oven, Dishwasher, Disposal, Oven, Plumbed For Ice Maker, Range, Refrigerator, Water Softener Owned, Separate Ice Machine, Stove, Washer, ENERGY STAR Qualified Dishwasher, ENERGY STAR Qualified Dryer, ENERGY STAR Qualified Refrigerator, ENERGY STAR Qualified Washer, ENERGY STAR Qualified Water Heater
Features
- Wet Bar, Built-in Features, Ceiling Fan(s), Custom Cabinets, Fireplace, Walk-In Closet(s), Walk-In Shower, Wired for Sound
- Flooring: Luxury Vinyl Plank
- Doors: ENERGY STAR Qualified Doors
- Basement: Finished,Walk-Out Access
- Number of fireplaces: 3
- Fireplace features: Three
Interior area
- Total structure area: 4,200
- Total interior livable area: 4,200 sqft
Property
Parking
- Total spaces: 3
- Parking features: Attached, Drain, Electricity, Garage, Garage Door Opener, Heated Garage, Insulated Garage, Water Available
- Attached garage spaces: 3
Accessibility
- Accessibility features: Low Threshold Shower
Features
- Levels: One
- Stories: 1
- Patio & porch: Covered, Deck, Open, Porch, Screened
- Exterior features: Boat Ramp, Concrete Driveway, Deck, Enclosed Porch, Pool, Tennis Court(s)
- Has private pool: Yes
- Pool features: Community, Indoor
- Waterfront features: Boat Ramp/Lift Access, Lake Privileges
Lot
- Dimensions: 143 x 92 x 152 x 114
Details
- Parcel number: 0810011000004059000
- Zoning description: Residential
Construction
Type & style
- Home type: SingleFamily
- Architectural style: One Story
- Property subtype: Single Family Residence
Materials
- Rock, Stone, Vinyl Siding
- Foundation: Basement
- Roof: Architectural,Shingle
Condition
- Under Construction
- Year built: 2025
Utilities & green energy
- Sewer: Community/Coop Sewer
- Water: Public
Green energy
- Energy efficient items: Appliances, Doors, HVAC, Water Heater
- Water conservation: Dual Flush Toilet
Community & HOA
Community
- Features: Dog Park, Playground, Pool, Tennis Court(s), Clubhouse
- Subdivision: Porto Cima
HOA
- Has HOA: Yes
- Services included: Road Maintenance, Water, Sewer
- HOA fee: $1,137 annually
Location
- Region: Sunrise Beach
Financial & listing details
- Annual tax amount: $750
- Date on market: 4/22/2026
- Cumulative days on market: 10 days
- Inclusions: All TVs and electronics, pool table
- Exclusions: personal items
- Ownership: Fee Simple,
- Road surface type: Concrete
Price history
| Date | Event | Price |
|---|---|---|
| 5/28/2025 | Sold | -- |
Source: Bagnell Dam AOR #3576501 Report a problem | ||
| 5/13/2025 | Pending sale | $1,260,000$300/sqft |
Source:  LOBR #3576501 Report a problem LOBR #3576501 Report a problem | ||
| 5/13/2025 | Listed for sale | $1,260,000$300/sqft |
Source: LOBR #3576501 Report a problem | ||
| 4/15/2025 | Contingent | $1,260,000$300/sqft |
Source: LOBR #3576501 Report a problem | ||
| 4/5/2025 | Listed for sale | $1,260,000$300/sqft |
Source: LOBR #3576501 Report a problem | ||
Public tax history
Tax history is unavailable.
Neighborhood: 65079
Nearby homes
- $--0.28 AcresLOT-1540A Quanta Grande Dr N, Sunrise Beach, MO 65079Sold

- $115,0000.34 Acres1541 Qunta Grande Dr, Sunrise Beach, MO 65079Lot/Land
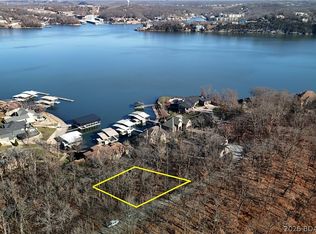
- $--0.34 AcresQuanta Grande Dr, Kaiser, MO 65047Sold
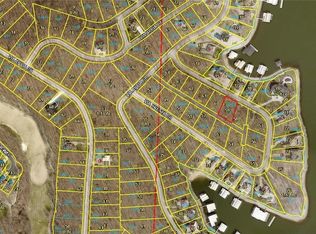
- $29,5000.4 Acres1532A Quanta Grande Dr, Sunrise Beach, MO 65079Lot/Land

- $4,056,400-- bd7 ba8.9k sqft350 Via Cresta Dr, Sunrise Beach, MO 65079Off Market
- $2,267,2006 bd6 ba4.9k sqft326 Via Cresta Dr, Sunrise Beach, MO 65079Off Market
- $2,905,5006 bd6 ba6.7k sqft312 Via Cresta Dr, Sunrise Beach, MO 65079Off Market
- $1,788,4006 bd6 ba4.9k sqft166 Via Cresta Dr, Sunrise Beach, MO 65079Off Market
Nearby schools
GreatSchools rating
- 6/10Hurricane Deck Elementary SchoolGrades: K-4Distance: 8.5 mi
- 8/10Camdenton Middle SchoolGrades: 7-8Distance: 12.2 mi
- 6/10Camdenton High SchoolGrades: 9-12Distance: 12.2 mi
Schools provided by the listing agent
- District: Camdenton
Source: Bagnell Dam AOR. This data may not be complete. We recommend contacting the local school district to confirm school assignments for this home.
Sell for more on Zillow
Get a Zillow Showcase℠ listing at no additional cost and you could sell for .
$1,197,200
2% more
+$23,944
With Zillow Showcase(estimated)
$1,221,144
- Missouri
- Camden County
- Sunrise Beach
- 65079
- 125 Qunta Grande Dr
Nearby cities
Nearby zip codes
Other Sunrise Beach Topics
