Skip main navigation
Closed
  • $590,000

    125 Rachel Dr, Penn Laird, VA 22846

    5beds
    3,540sqft
    Single Family Residence
    Built in 2010
    0.41 Acres Lot
    $614,300 Zestimate®
    $167/sqft
    $3,951 Estimated rent

    Home value

    $614,300

    $547,000 - $694,000

    $3,951/mo

    Zestimate® history
    Loading
    Loading...

    Owner options

    List your home for rent

    $3,951/mo

    Rent Zestimate®

    Find your next renter with Zillow Rental Manager. Plus, with online applications, you can quickly screen prospective tenants – for free.

    Learn more

    $3,951/mo

    Rent Zestimate®

    Refinance and save

    $3,459/mo

    Est. payment

    Refinancing to a lower rate could help reduce your monthly payments and save thousands over the life of the loan.

    See today's rates

    $3,459/mo

    Est. payment

    Explore your selling options

    Work with a Zillow partner agent

    Leverage their expertise and Zillow's premium Showcase listings to get your home seen by more buyers.

    Get started

    List with your own agent

    Get your home in front of millions of buyers by listing it on Zillow.

    Learn how to do it

    Sell it yourself

    Take full control of how buyers see your home on Zillow by listing For Sale by Owner (FSBO).

    List your home

    What's special

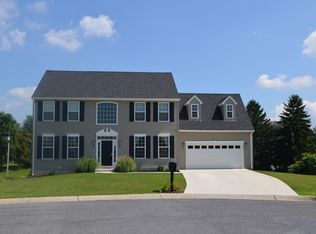
    Welcome to 125 Rachel Dr, a gorgeous home located in the highly desirable Spotswood High School District. This spacious 5-bedroom, 3.5-bathroom home offers the perfect combination of comfort and style, featuring a convenient one-level layout with a large fully finished basement. This home provides plenty of room for you and guests, including a primary suite. The finished basement offers a versatile space, ideal for a game room, home theater, or workout area, all complete with durable LVP flooring. The well-appointed kitchen and two separate dining areas are perfect for everyday meals or entertaining. Hardwood floors throughout the main level add character and warmth, and the large office provides the perfect space for remote work or study. Step outside to enjoy the evening, complete with a pool and a covered screened-in porch, creating an ideal setting for relaxation and entertainment. This home is situated on a premium corner lot in a peaceful cul-de-sac! With a two-car garage for parking and storage, this home has it all. Schedule your tour today!

    Zillow last checked:

    Listing updated:

    Listed by:

    Megan Morris 540-908-6296,

    Funkhouser: East Rockingham

    Bought with:

    Colton Mitchell, 0225212392

    Old Dominion Realty Inc

    Source: CAAR,MLS#: 662082MLS LogoOriginating MLS: Harrisonburg-Rockingham Area Association of REALTORS

    Facts & features

    Interior

    Bedrooms & bathrooms
    • Bedrooms: 5
    • Bathrooms: 4
    • Full bathrooms: 3
    • 1/2 bathrooms: 1
    Heating
    • Heat Pump
    Cooling
    • Heat Pump
    Appliances
    • Included: Dishwasher, Electric Range, Disposal, Microwave, Refrigerator, Dryer, Water Softener, Washer
    • Laundry: Washer Hookup, Dryer Hookup
    Features
    • Double Vanity, Jetted Tub, Primary Downstairs, Walk-In Closet(s), Breakfast Area, Eat-in Kitchen, Home Office
    • Flooring: Linoleum, Luxury Vinyl Plank, Wood
    • Windows: Double Pane Windows
    • Basement: Exterior Entry,Finished,Heated,Interior Entry,Unfinished,Walk-Out Access
    • Has fireplace: Yes
    • Fireplace features: Gas Log
    Interior area
    • Total structure area: 4,612
    • Total interior livable area: 3,540 sqft
    • Finished area above ground: 2,200
    • Finished area below ground: 1,340

    Property

    Parking
    • Total spaces: 2
    • Parking features: Attached, Electricity, Garage Faces Front, Garage, Garage Door Opener
    • Attached garage spaces: 2
    Features
    • Levels: One
    • Stories: 1
    • Patio & porch: Covered, Patio, Porch, Screened
    • Exterior features: Porch
    • Has spa: Yes
    Lot
    • Size: 0.41 Acres
    • Features: Cul-De-Sac
    Details
    • Parcel number: 126/ B 4/ / 38/
    • Zoning description: R-3 General Residential

    Construction

    Type & style
    • Home type: SingleFamily
    • Architectural style: Ranch
    • Property subtype: Single Family Residence
    Materials
    • Brick, Stick Built, Vinyl Siding
    • Foundation: Block
    • Roof: Composition,Shingle
    Condition
    • New construction: No
    • Year built: 2010

    Utilities & green energy

    • Sewer: Public Sewer
    • Water: Public
    • Utilities for property: Cable Available, High Speed Internet Available, Satellite Internet Available
    Green energy
    • Energy efficient items: Solar Panel(s)
    • Energy generation: Solar

    Community & neighborhood

    Security
    • Security features: Surveillance System
    Community
    • Community features: Sidewalks
    Location
    • Region: Penn Laird
    • Subdivision: MADISON VILLAGE

    Price history

    DateEventPrice
    6/4/2025Sold$590,000-1.7%$167/sqft
    Source: CAAR #662082 Report a problem
    4/29/2025Pending sale$599,900$169/sqft
    Source: CAAR #662082 Report a problem
    4/7/2025Price change$599,900-1.5%$169/sqft
    Source: HRAR #662082 Report a problem
    3/29/2025Listed for sale$609,000$172/sqft
    Source: HRAR #662082 Report a problem
    3/24/2025Pending sale$609,000$172/sqft
    Source: HRAR #662082 Report a problem
    3/19/2025Listed for sale$609,000+79.2%$172/sqft
    Source: HRAR #662082 Report a problem
    4/28/2017Sold$339,900$96/sqft
    Source: Public Record Report a problem
    3/8/2017Pending sale$339,900$96/sqft
    Source: Funkhouser Real Estate Group #557570 Report a problem
    2/23/2017Listed for sale$339,900$96/sqft
    Source: Funkhouser Real Estate Group: Harrisonburg #557570 Report a problem

    Public tax history

    YearProperty taxesTax assessment
    2024$3,005 0%$441,893 0%
    2023$3,005 +4.3%$441,900 +4.3%
    2022$2,880 +25.6%$423,500 +36.7%
    2021$2,293 $309,800
    2020$2,293 $309,800
    2019$2,293 $309,800
    2018$2,293 +7.6%$309,800 +1.8%
    2017$2,131 $304,400
    2016$2,131 +4.5%$304,400
    2015$2,039 +4.7%$304,400
    2014$1,948 $304,400 -6.9%
    2013-- $327,000 +13.6%
    2012-- $287,900
    2011-- $287,900 +379.8%
    2010-- $60,000

    Find assessor info on the county website

    Neighborhood: 22846

    Nearby schools

    GreatSchools rating
    Schools provided by the listing agent
    • Elementary: Cub Run (Rockingham)
    • Middle: Montevideo
    • High: Spotswood

    Source: CAAR. This data may not be complete. We recommend contacting the local school district to confirm school assignments for this home.

    Get pre-qualified for a loan
    At Zillow Home Loans, we can pre-qualify you in as little as 5 minutes with no impact to your credit score.

    An equal housing lender. NMLS #10287.