Skip main navigation
Closed
  • $775,000

    125 Rainbow Cir #87, Cleveland, GA 30528

    6beds
    4,373sqft
    Single Family Residence
    Built in 1999
    4.18 Acres Lot
    $771,300 Zestimate®
    $177/sqft
    $3,361 Estimated rent

    Home value

    $771,300

    $733,000 - $810,000

    $3,361/mo

    Zestimate® history
    Loading
    Loading...

    Owner options

    List your home for rent

    $3,361/mo

    Rent Zestimate®

    Find your next renter with Zillow Rental Manager. Plus, with online applications, you can quickly screen prospective tenants – for free.

    Learn more

    $3,361/mo

    Rent Zestimate®

    Refinance and save

    $4,565/mo

    Est. payment

    Refinancing to a lower rate could help reduce your monthly payments and save thousands over the life of the loan.

    See today's rates

    $4,565/mo

    Est. payment

    Explore your selling options

    Work with a Zillow partner agent

    Leverage their expertise and Zillow's premium Showcase listings to get your home seen by more buyers.

    Get started

    List with your own agent

    Get your home in front of millions of buyers by listing it on Zillow.

    Learn how to do it

    Sell it yourself

    Take full control of how buyers see your home on Zillow by listing For Sale by Owner (FSBO).

    List your home

    What's special

    Additional family roomTwo-story fireplaceBreathtaking all-season mountain viewsSoaring open ceilingsBeautiful saltwater poolCovered seating areaLarge bonus room
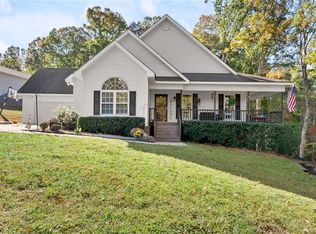

    Listed below appraised value! Welcome to this exceptional dual-residence property, offering luxurious living, versatile spaces, and breathtaking all-season mountain views, all set on over 4 acres of scenic land. The main residence is a spacious 5-bedroom, 4-bath home, featuring a master suite on the main level with a double vanity, plus two additional bedrooms on this floor. Upstairs, a large bonus room with a walk-in closet and a spacious bathroom with double vanities currently serves as a generous bedroom. The living room captivates with its two-story fireplace and soaring open ceilings, creating a warm yet impressive space to gather. Downstairs, the basement provides an office, an additional family room, and an additional bedroom. The space also has an unfinished area that would be perfect for a workshop, gym, or storage area for all your outdoor items. The 1-bedroom, 1.5-bath guest house built in 2023 offers added convenience and privacy, with an additional full bath by the pool and a half bath in the garage area. Guest house offers its own separate septic tank along with separately metered utilities. The oversized garage, with large RV/boat doors, offers abundant storage and an unfinished loft area awaiting your touch. Outside, take in the serene mountain views from the beautiful saltwater pool, where a covered seating area and fully equipped outdoor kitchen provide the perfect space for entertaining or relaxing year-round. Experience the best of both worlds-luxury living with stunning mountain views in a property designed to meet every need.In addition, community offers neighborhood river access. Don't miss this rare opportunity.

    Zillow last checked:

    Listing updated:

    Listed by:

    Jason Buffington 770-540-6264,

    Keller Williams Lanier Partners

    Bought with:

    James Allison, 356156

    Leading Edge Real Estate LLC

    Source: GAMLS,MLS#: 10568356MLS Logo

    Facts & features

    Interior

    Bedrooms & bathrooms
    • Bedrooms: 6
    • Bathrooms: 8
    • Full bathrooms: 6
    • 1/2 bathrooms: 2
    • Main level bathrooms: 4
    • Main level bedrooms: 4
    Kitchen
    • Features: Second Kitchen, Solid Surface Counters
    Heating
    • Central
    Cooling
    • Central Air
    Appliances
    • Included: Dishwasher, Dryer, Microwave, Oven/Range (Combo), Refrigerator, Stainless Steel Appliance(s), Washer
    • Laundry: Other
    Features
    • Double Vanity, High Ceilings, Master On Main Level, Separate Shower, Soaking Tub, Tile Bath, Tray Ceiling(s), Walk-In Closet(s)
    • Flooring: Carpet, Hardwood, Tile
    • Basement: Daylight,Partial
    • Number of fireplaces: 1
    • Fireplace features: Factory Built, Gas Log
    • Common walls with other units/homes: No Common Walls
    Interior area
    • Total structure area: 4,373
    • Total interior livable area: 4,373 sqft
    • Finished area above ground: 3,494
    • Finished area below ground: 879

    Property

    Parking
    • Parking features: Attached, Garage, Guest, RV/Boat Parking
    • Has attached garage: Yes
    Features
    • Levels: Three Or More
    • Stories: 3
    • Exterior features: Gas Grill
    • Has private pool: Yes
    • Pool features: In Ground
    • Fencing: Other
    • Has view: Yes
    • View description: Mountain(s)
    Lot
    • Size: 4.18 Acres
    • Features: Private, Sloped
    • Residential vegetation: Grassed, Partially Wooded
    Details
    • Additional structures: Guest House
    • Parcel number: 087E 030 AND 087E 031A

    Construction

    Type & style
    • Home type: SingleFamily
    • Architectural style: Ranch
    • Property subtype: Single Family Residence
    Materials
    • Press Board, Vinyl Siding
    • Foundation: Slab
    • Roof: Composition
    Condition
    • Resale
    • New construction: No
    • Year built: 1999

    Utilities & green energy

    • Sewer: Septic Tank
    • Water: Public
    • Utilities for property: Electricity Available, Phone Available, Water Available

    Community & neighborhood

    Community
    • Community features: None
    Location
    • Region: Cleveland
    • Subdivision: Rainbow Ret

    Other

    Other facts
    • Listing agreement: Exclusive Right To Sell

    Price history

    DateEventPrice
    7/3/2026Sold$775,000-6.1%$177/sqft
    Source: GAMLS #10568356 Report a problem
    6/10/2026Pending sale$825,000$189/sqft
    Source: GAMLS #10568356 Report a problem
    3/26/2026Price change$825,000-5.7%$189/sqft
    Source: GAMLS #10568356 Report a problem
    7/21/2025Listed for sale$875,000-9.3%$200/sqft
    Source: GAMLS #10568356 Report a problem
    3/31/2025Listing removed$965,000$221/sqft
    Source: GAMLS #10407476 Report a problem
    11/4/2024Listed for sale$965,000$221/sqft
    Source: GAMLS #10407476 Report a problem

    Public tax history

    Tax history is unavailable.

    Neighborhood: 30528

    Nearby schools

    GreatSchools rating
    Schools provided by the listing agent
    • Elementary: Mount Yonah
    • Middle: White
    • High: White

    Source: GAMLS. This data may not be complete. We recommend contacting the local school district to confirm school assignments for this home.

    Get a cash offer in 3 minutes
    Find out how much your home could sell for in as little as 3 minutes with a no-obligation cash offer.
    Estimated market value
    $771,300
    Get a cash offer in 3 minutes
    Find out how much your home could sell for in as little as 3 minutes with a no-obligation cash offer.
    Estimated market value
    $771,300