Opportunity is knocking…Check out this great home in a quiet, friendly neighborhood! A covered front porch welcomes you home. When the weather is cool, curl up in front of the cozy fireplace with a glass of wine in the family room while meals are being prepared in the sunny kitchen. Relax with that first steaming cup of coffee in the sun-drenched breakfast room. The kitchen is graced with beautiful durable LVT floors, an abundance of cabinets, a pantry and gas range. Sliding glass doors in the breakfast room lead to the large patio. Get ready for fun with family and friends and show off your barbequing skills on the patio. Entertaining and holiday meals are a pleasure in the formal dining room. The primary retreat includes a spacious bedroom, a large walk-in closet and a private ensuite bathroom. The finished basement adds more space to this roomy home. This home has been beautifully maintained! The roof was replaced 7 years ago, The HVAC and water heater are 5 years young. 18" of insulation was added to the attic. You are just moments away from downtown historic Swedesboro where you can spend time checking out the restaurants and shops! This summer explore the area and have fun at local events like Dancing in the Street, free movies in the park and so much more! This area really has so much to offer! There are several local wineries and breweries…farm stands…the list goes on! Browse the shops and antique stores in nearby Mullica Hill. There is NO homeowner’s association fees. Enjoy an easy commute to Philadelphia, Delaware, and Cherry Hill. Oh yeah…did I mention that school system is excellent?!
Sold for $425,000
$425,000
125 Ramona Ln, Woolwich Township, NJ 08085
3beds
1,612sqft
Single Family Residence
Built in 2001
7,318 Square Feet Lot
$477,500 Zestimate®
$264/sqft
$3,157 Estimated rent
Home value
$477,500
$454,000 - $501,000
$3,157/mo
Zestimate® history
Owner options
List your home for rent
$3,157/mo
Rent Zestimate®
Find your next renter with Zillow Rental Manager. Plus, with online applications, you can quickly screen prospective tenants – for free.
$3,157/mo
Rent Zestimate®
Refinance and save
$3,087/mo
Est. payment
Refinancing to a lower rate could help reduce your monthly payments and save thousands over the life of the loan.
$3,087/mo
Est. payment
Explore your selling options
Work with a Zillow partner agent
Leverage their expertise and Zillow's premium Showcase listings to get your home seen by more buyers.
Get startedList with your own agent
Get your home in front of millions of buyers by listing it on Zillow.
Learn how to do itSell it yourself
Take full control of how buyers see your home on Zillow by listing For Sale by Owner (FSBO).
List your homeWhat's special
Zillow last checked:
Listing updated:
Listed by:
Haley DeStefano 856-981-2717,
Keller Williams Hometown
Bought with:
NON MEMBER, 0225194075
Non Subscribing Office
Source: Bright MLS,MLS#: NJGL2043282
Facts & features
Interior
Bedrooms & bathrooms
- Bedrooms: 3
- Bathrooms: 3
- Full bathrooms: 2
- 1/2 bathrooms: 1
- Main level bathrooms: 1
Rooms
- Room types: Living Room, Dining Room, Primary Bedroom, Bedroom 2, Kitchen, Family Room, Breakfast Room, Recreation Room, Primary Bathroom
Basement
- Area: 0
Heating
- Central, Natural Gas
Cooling
- Central Air, Ceiling Fan(s), Electric
Appliances
- Included: Gas Water Heater
Features
- Basement: Partially Finished,Concrete
- Has fireplace: No
Interior area
- Total structure area: 1,612
- Total interior livable area: 1,612 sqft
- Finished area above ground: 1,612
- Finished area below ground: 0
Property
Parking
- Total spaces: 1
- Parking features: Built In, Garage Faces Front, Attached, Driveway, On Street
- Attached garage spaces: 1
- Has uncovered spaces: Yes
Accessibility
- Accessibility features: None
Features
- Levels: Two
- Stories: 2
- Pool features: None
Lot
- Size: 7,318 Square Feet
Details
- Additional structures: Above Grade, Below Grade
- Parcel number: 2400003 1100021
- Zoning: RES
- Special conditions: Standard
Construction
Type & style
- Home type: SingleFamily
- Architectural style: Colonial
- Property subtype: Single Family Residence
Materials
- Frame
- Foundation: Permanent
Condition
- New construction: No
- Year built: 2001
Utilities & green energy
- Sewer: Public Sewer
- Water: Public
Community & HOA
Community
- Subdivision: Weatherby
HOA
- Has HOA: No
Location
- Region: Woolwich Township
- Municipality: WOOLWICH TWP
Financial & listing details
- Price per square foot: $264/sqft
- Tax assessed value: $257,900
- Annual tax amount: $8,508
- Date on market: 6/6/2024
- Listing agreement: Exclusive Right To Sell
- Ownership: Fee Simple
Price history
| Date | Event | Price |
|---|---|---|
| 7/24/2024 | Sold | $425,000$264/sqft |
Source:  Bright MLS #NJGL2043282 Report a problem Bright MLS #NJGL2043282 Report a problem | ||
| 6/18/2024 | Pending sale | $425,000$264/sqft |
Source: Bright MLS #NJGL2043282 Report a problem | ||
| 6/6/2024 | Listed for sale | $425,000+163.9%$264/sqft |
Source: Bright MLS #NJGL2043282 Report a problem | ||
| 10/29/2001 | Sold | $161,076$100/sqft |
Source: Public Record Report a problem | ||
Public tax history
| Year | Property taxes | Tax assessment |
|---|---|---|
| 2025 | $8,660 | $257,900 |
| 2024 | $8,660 +1.8% | $257,900 |
| 2023 | $8,508 -2% | $257,900 |
| 2022 | $8,683 -2% | $257,900 |
| 2021 | $8,861 +10.6% | $257,900 |
| 2020 | $8,012 +0.4% | $257,900 +20.9% |
| 2019 | $7,980 | $213,300 |
| 2018 | $7,980 +3% | $213,300 |
| 2017 | $7,747 +2.3% | $213,300 |
| 2016 | $7,570 +5.2% | $213,300 |
| 2015 | $7,192 +4.1% | $213,300 |
| 2014 | $6,911 -1.8% | $213,300 |
| 2013 | $7,037 | $213,300 |
Find assessor info on the county website
Neighborhood: 08085
Nearby homes
- $561,5003 bd2 ba2k sqft123 Ramona Ln, Woolwich Township, NJ 08085Off Market

- $473,000-- bd-- ba1.6k sqft127 Ramona Ln, Woolwich Township, NJ 08085Off Market
- $490,2003 bd3 ba1.7k sqft124 Juniper Ln, Swedesboro, NJ 08085Off Market
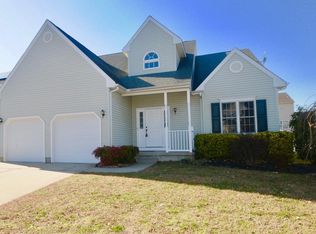
- $537,2004 bd2 ba1 sqft122 Juniper Ln, Woolwich Township, NJ 08085Off Market

- $519,1003 bd4 ba1.7k sqft129 Ramona Ln, Woolwich Township, NJ 08085Off Market
- $425,0003 bd3 ba1.7k sqft121 Ramona Ln, Woolwich Township, NJ 08085Sold
- $552,000-- bd-- ba2.5k sqft126 Juniper Ln, Woolwich Township, NJ 08085Off Market
- $503,800-- bd-- ba1.9k sqft124 Ramona Ln, Woolwich Township, NJ 08085Off Market
Nearby schools
GreatSchools rating
- NAGov. Charles C. Stratton SchoolGrades: 1-2Distance: 0.6 mi
- 9/10Walter H. Hill Elementary SchoolGrades: 6Distance: 1.4 mi
- 8/10Kingsway Regional High SchoolGrades: 9-12Distance: 2.9 mi
Schools provided by the listing agent
- Elementary: Gov. Charles C. Stratton
- Middle: Kingsway Regional M.s.
- High: Kingsway Regional H.s.
- District: Kingsway Regional High
Source: Bright MLS. This data may not be complete. We recommend contacting the local school district to confirm school assignments for this home.
Get a cash offer in 3 minutes
Find out how much your home could sell for in as little as 3 minutes with a no-obligation cash offer.
Estimated market value
$477,500
Get a cash offer in 3 minutes
Find out how much your home could sell for in as little as 3 minutes with a no-obligation cash offer.
Estimated market value
$477,500
- New Jersey
- Gloucester County
- Swedesboro
- 08085
- 125 Ramona Ln
Nearby cities
Nearby neighborhoods
Nearby zip codes
Other Swedesboro Topics
