Skip main navigation
Sold for $451,000
  • $451,000

    125 Randle Dr, Cherry Hill, NJ 08034

    3beds
    1,852sqft
    Single Family Residence
    Built in 1958
    10,625 Square Feet Lot
    $483,200 Zestimate®
    $244/sqft
    $3,342 Estimated rent

    Home value

    $483,200

    $420,000 - $556,000

    $3,342/mo

    Zestimate® history
    Loading
    Loading...

    Owner options

    List your home for rent

    $3,342/mo

    Rent Zestimate®

    Find your next renter with Zillow Rental Manager. Plus, with online applications, you can quickly screen prospective tenants – for free.

    Learn more

    $3,342/mo

    Rent Zestimate®

    Refinance and save

    $3,311/mo

    Est. payment

    Refinancing to a lower rate could help reduce your monthly payments and save thousands over the life of the loan.

    See today's rates

    $3,311/mo

    Est. payment

    Explore your selling options

    Work with a Zillow partner agent

    Leverage their expertise and Zillow's premium Showcase listings to get your home seen by more buyers.

    Get started

    List with your own agent

    Get your home in front of millions of buyers by listing it on Zillow.

    Learn how to do it

    Sell it yourself

    Take full control of how buyers see your home on Zillow by listing For Sale by Owner (FSBO).

    List your home

    What's special

    Updated kitchenBalcony areaVaulted ceilingsBright and sunny lotLower level family roomCurb appealDouble closets
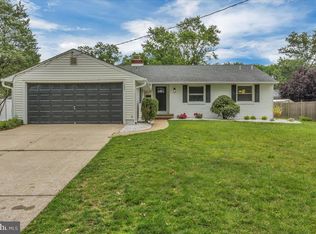
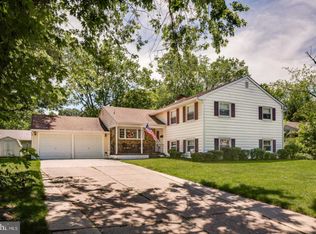
    * BEST & FINAL OFFERS DUE MONDAY - FEB 24th, 12 noon* A rare opportunity; a perfect chance. 125 Randle just may be the one you've been waiting for. This lovely Warwick model sits halfway between a neighborhood swim club and the beloved Barclay Farmstead... a location that's tough to beat! Mid century construction meets modern easy living right here. Notice the curb appeal from the street - the home is set proudly on a bright & sunny lot. An inviting front porch has room enough for a cute bistro set or some Adirondack chairs. Imagine warm evenings waving to neighbors and looking out proudly over your front yard. In through the front door... you will be wowed by the open flowing floor plan! Vaulted ceilings, gorgeous original hardwoods, neutral tones, and all the right aesthetic choices make this feel like "home". The living area is flanked to the left by a beautiful bank of windows, allowing sunlight to shine in. This formal area allows for a variety of setups and, as you can see, accommodates a TV and lots of seating. The adjoined dining room area is large enough to comfortably host all of your holiday meals or game nights. And with cutout windows and easy passage to the kitchen, the layout is ultra convenient! The visual connection between these spaces and into the kitchen adds a friendly dimension to this floorplan as well. An updated kitchen features stainless steel appliances, updated flooring and backsplash, granite countertops, lots of counter and cabinet space, and a window right over the kitchen sink. Notice the casual seating at the countertop bar in-between the kitchen and living room. Also on this level - a standalone coat closet! Head down to a large lower level family room - an ideal space for play, relaxation, recreation or study. A huge, full wall of built ins adds character AND helps you stay organized. A large picture window looks out onto the beautiful back yard. Also on this level is a large laundry and utility room, an updated powder room, storage areas, and access to the back yard. Upstairs a balcony area provides transit between the bedrooms and overlooks the main living space. You will love catching a glance at the home from this vantage point! The primary bedroom is spacious with corner windows, double closets, and peaceful neutral tones. A large main hall bath has been refreshed, and features its own linen closet Two remaining bedrooms are nicely done in neutral tones & offer good closet space. All 3 bedrooms have excellent condition original hardwoods. You'll notice many replacement windows, including  the large non-standard sized windows. Outside - communal back yard is wide & open with lots of space for enjoyment plus a sprinkler system..  Barclay is beautifully located and highly desirable - one minute from Rt 70 & 295, easy access to two PATCO stations, and this home has fabulous restaurants, pubs, coffee shops and shopping within walking distance! A rare treat in Cherry Hill! As previously mentioned, we are close to The historic Barclay Farmstead museum & playground, walking trails, community garden, and more. You'll find a walking path at the Forge Rd dead end just a block and a half away.  Also note - this home sends to award winning schools: Knight Elementary, Rosa Middle, and CHOICE of Cherry Hill East or West with transportation to both. Just blocks from Malberg Early Childhood Center, and the district is rolling out universal public Pre-K.  Mere minutes from downtown Haddonfield - shop small and enjoy amazing restaurants, brewery, parades and community happenings. All of Cherry Hill's many amenities are at your fingertips including big box shopping, Cherry Hill Mall, and more. A real life Covered Bridge is just minutes away. Priced VERY attractively...this is your way in to a dream-come-true neighborhood at an amazing price!  Two Open Houses 2/22 & 2/23 Virtual Tour Fri 2/21 - no in-person guests during the VT

    Zillow last checked:

    Listing updated:

    Listed by:

    Eliza Babcock 856-296-0530,

    Keller Williams Realty - Cherry Hill

    Bought with:

    Nicole Neff, 2187917

    Real Broker, LLC

    Source: Bright MLS,MLS#: NJCD2085886MLS Logo

    Facts & features

    Interior

    Bedrooms & bathrooms
    • Bedrooms: 3
    • Bathrooms: 2
    • Full bathrooms: 1
    • 1/2 bathrooms: 1
    Rooms
    • Room types: Living Room, Dining Room, Primary Bedroom, Bedroom 2, Bedroom 3, Kitchen, Family Room, Laundry
    Primary bedroom
    • Level: Upper
    • Area: 165 Square Feet
    • Dimensions: 15 X 11
    Bedroom 2
    • Level: Upper
    • Area: 130 Square Feet
    • Dimensions: 13 X 10
    Bedroom 3
    • Level: Upper
    • Area: 126 Square Feet
    • Dimensions: 14 x 9
    Dining room
    • Level: Main
    • Area: 81 Square Feet
    • Dimensions: 9 X 9
    Family room
    • Level: Lower
    • Area: 391 Square Feet
    • Dimensions: 23 X 17
    Kitchen
    • Features: Kitchen - Electric Cooking
    • Level: Main
    • Area: 117 Square Feet
    • Dimensions: 13 X 9
    Laundry
    • Level: Lower
    • Area: 0 Square Feet
    • Dimensions: 0 X 0
    Living room
    • Level: Main
    • Area: 216 Square Feet
    • Dimensions: 18 X 12
    Heating
    • Forced Air, Natural Gas
    Cooling
    • Central Air, Electric
    Appliances
    • Included: Dishwasher, Disposal, Refrigerator, Oven/Range - Gas, Microwave, Washer, Dryer, Gas Water Heater
    • Laundry: Lower Level, Laundry Room
    Features
    • Eat-in Kitchen, Cathedral Ceiling(s), 9'+ Ceilings
    • Flooring: Wood, Vinyl, Tile/Brick, Carpet
    • Doors: Six Panel
    • Has basement: No
    • Has fireplace: No
    Interior area
    • Total structure area: 1,852
    • Total interior livable area: 1,852 sqft
    • Finished area above ground: 1,852
    • Finished area below ground: 0

    Property

    Parking
    • Total spaces: 1
    • Parking features: Garage Faces Front, On Street, Attached
    • Attached garage spaces: 1
    • Has uncovered spaces: Yes
    Accessibility
    • Accessibility features: None
    Features
    • Levels: Multi/Split,Three
    • Stories: 3
    • Patio & porch: Porch
    • Exterior features: Sidewalks, Street Lights, Lighting, Underground Lawn Sprinkler
    • Pool features: None
    Lot
    • Size: 10,625 Square Feet
    • Dimensions: 85.00 x 125.00
    • Features: Level, Front Yard, Rear Yard, SideYard(s)
    Details
    • Additional structures: Above Grade, Below Grade
    • Parcel number: 0900342 2100005
    • Zoning: R
    • Special conditions: Standard

    Construction

    Type & style
    • Home type: SingleFamily
    • Property subtype: Single Family Residence
    Materials
    • Brick
    • Foundation: Concrete Perimeter
    • Roof: Shingle,Pitched
    Condition
    • New construction: No
    • Year built: 1958
    Details
    • Builder model: WARWICK
    • Builder name: SCARBOROUGH

    Utilities & green energy

    • Electric: 100 Amp Service
    • Sewer: Public Sewer
    • Water: Public
    • Utilities for property: Cable Connected

    Community & HOA

    Community
    • Subdivision: Barclay
    HOA
    • Has HOA: No
    Location
    • Region: Cherry Hill
    • Municipality: CHERRY HILL TWP

    Financial & listing details

    • Price per square foot: $244/sqft
    • Tax assessed value: $200,500
    • Annual tax amount: $7,667
    • Date on market: 2/19/2025
    • Listing agreement: Exclusive Right To Sell
    • Inclusions: Wa, Dr, Kitchen Appliances, Light Fixtures, Window Treatments
    • Exclusions: None
    • Ownership: Fee Simple

    Price history

    DateEventPrice
    3/31/2025Sold$451,000+6.1%$244/sqft
    Source: Bright MLS #NJCD2085886 Report a problem
    3/4/2025Pending sale$425,000$229/sqft
    Source: Bright MLS #NJCD2085886 Report a problem
    2/25/2025Contingent$425,000$229/sqft
    Source: Bright MLS #NJCD2085886 Report a problem
    2/19/2025Listed for sale$425,000+63.5%$229/sqft
    Source: Bright MLS #NJCD2085886 Report a problem
    5/10/2016Sold$260,000+30%$140/sqft
    Source: Public Record Report a problem
    2/9/2015Sold$200,000-7%$108/sqft
    Source: Public Record Report a problem
    11/4/2014Listed for sale$215,000$116/sqft
    Source: Berkshire Hathaway HomeServices Fox & Roach, Realtors #6481094 Report a problem

    Public tax history

    YearProperty taxesTax assessment
    2025$9,670 +5.2%$222,400
    2024$9,192 -1.6%$222,400
    2023$9,345 +2.8%$222,400
    2022$9,087 +12%$222,400
    2021$8,116 +0%$222,400 +10.9%
    2020$8,112 +0.2%$200,500 -9.8%
    2019$8,092 +1.4%$222,400
    2018$7,982 +1.3%$222,400
    2017$7,876 +1.6%$222,400 +10.9%
    2016$7,751 +1.1%$200,500
    2015$7,665 +2.1%$200,500
    2014$7,507 +5.6%$200,500
    2013$7,110 +2.3%$200,500 +79.7%
    2012$6,949 +5.6%$111,600
    2011$6,580 +2.3%$111,600
    2010$6,435 +2.1%$111,600
    2009$6,304 $111,600
    2008-- $111,600
    2007-- $111,600
    2006-- $111,600
    2005-- $111,600
    2004-- $111,600
    2003-- $111,600
    2002-- $111,600
    2001-- $111,600
    Find assessor info on the county website

    Neighborhood: Barclay-Kingston

    Nearby schools

    GreatSchools rating
    Schools provided by the listing agent
    • Elementary: A. Russell Knight E.s.
    • Middle: Rosa International M.s.
    • High: Cherry Hill High-east H.s.
    • District: Cherry Hill Township Public Schools

    Source: Bright MLS. This data may not be complete. We recommend contacting the local school district to confirm school assignments for this home.

    Get a cash offer in 3 minutes
    Find out how much your home could sell for in as little as 3 minutes with a no-obligation cash offer.
    Estimated market value
    $483,200
    Get a cash offer in 3 minutes
    Find out how much your home could sell for in as little as 3 minutes with a no-obligation cash offer.
    Estimated market value
    $483,200