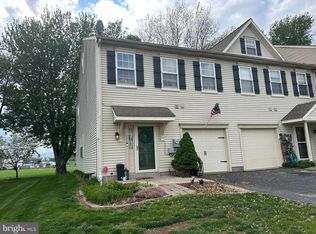
Welcome to 125 Red Oak Court in the beautiful Honey Brook Borough! Enter a spacious foyer with loads of storage, double coat closet and walk in pantry. Hardwood floors in the foyer connect you to the garage with built-in cabinet storage. The open floor plan connects the family, eat in kitchen and dining room. The kitchen boosts stainless steel appliances and center island. Dining area with custom trim work. Oversized family rooms include lovely built ins for storage and entertainment and leads to the patio to relax and grill this summer! Second floor with luxury vinyl plank and 2nd floor laundry with storage as well as AC (2021) and Heater (2018) utility closet. 2nd floor bath with ceramic tile and tub. All three bedrooms have newly installed ceiling fans with lighting. Primary suite is oversized with en suite primary bath, double sinks, walk in shower and walk in closet. The primary suite leads you to a BONUS space with custom built in for work from home office or flex space. This area can also be used as an additional family space. Equipped with – you guessed it – MORE storage! Updated appliances include Hot Water Heater (2025), Installed Kitchen Sink (2026) Upstairs Paint (2026), Installed ceilings fans (2026) Includes Washer/Dryer and refrigerator. Enjoy the perks of both Chester & Lancaster Counties walking distance to center of town with The Long Way Home along with local Amish Farmers Market, Honey Brook Golf Course, short ride to Morgantown/Elverson for shopping & I76, and Route 322 & Route 340 all in a scenic country setting.
Sold for $337,500
$337,500
125 Red Oak Ct #21, Honey Brook, PA 19344
3beds
2,096sqft
Townhouse
Built in 2005
4,691 Square Feet Lot
$340,100 Zestimate®
$161/sqft
$2,596 Estimated rent
Home value
$340,100
$320,000 - $361,000
$2,596/mo
Zestimate® history
Owner options
List your home for rent
$2,596/mo
Rent Zestimate®
Find your next renter with Zillow Rental Manager. Plus, with online applications, you can quickly screen prospective tenants – for free.
$2,596/mo
Rent Zestimate®
Refinance and save
$2,177/mo
Est. payment
Refinancing to a lower rate could help reduce your monthly payments and save thousands over the life of the loan.
$2,177/mo
Est. payment
Explore your selling options
Work with a Zillow partner agent
Leverage their expertise and Zillow's premium Showcase listings to get your home seen by more buyers.
Get startedList with your own agent
Get your home in front of millions of buyers by listing it on Zillow.
Learn how to do itSell it yourself
Take full control of how buyers see your home on Zillow by listing For Sale by Owner (FSBO).
List your homeWhat's special
Walk in pantryDouble coat closet
Zillow last checked:
Listing updated:
Listed by:
April Caridi 610-363-6006,
Coldwell Banker Realty
Bought with:
Lynne Norris, AB065051
Century 21 Norris-Valley Forge
Source: Bright MLS,MLS#: PACT2123244
Facts & features
Interior
Bedrooms & bathrooms
- Bedrooms: 3
- Bathrooms: 3
- Full bathrooms: 2
- 1/2 bathrooms: 1
- Main level bathrooms: 1
Basement
- Area: 0
Heating
- Forced Air, Electric
Cooling
- Central Air, Electric
Appliances
- Included: Electric Water Heater
- Laundry: Upper Level
Features
- Family Room Off Kitchen, Open Floorplan
- Has basement: No
- Has fireplace: No
Interior area
- Total structure area: 2,096
- Total interior livable area: 2,096 sqft
- Finished area above ground: 2,096
- Finished area below ground: 0
Property
Parking
- Total spaces: 2
- Parking features: Garage Faces Front, Attached, Driveway
- Attached garage spaces: 1
- Uncovered spaces: 1
Accessibility
- Accessibility features: None
Features
- Levels: Three
- Stories: 3
- Pool features: None
Lot
- Size: 4,691 Square Feet
Details
- Additional structures: Above Grade, Below Grade
- Parcel number: 1201 0128
- Zoning: RES
- Special conditions: Standard
Construction
Type & style
- Home type: Townhouse
- Architectural style: Colonial
- Property subtype: Townhouse
Materials
- Vinyl Siding
- Foundation: Slab
Condition
- New construction: No
- Year built: 2005
Utilities & green energy
- Sewer: Public Sewer
- Water: Public
Community & HOA
Community
- Condo and coop fee: $340 quarterly
- Subdivision: Red Oak Farms
HOA
- Has HOA: No
- Services included: Common Area Maintenance, Snow Removal, Maintenance Grounds, Trash
Location
- Region: Honey Brook
- Municipality: HONEYBROOK BORO
Financial & listing details
- Price per square foot: $161/sqft
- Tax assessed value: $96,750
- Annual tax amount: $4,122
- Date on market: 4/23/2026
- Listing agreement: Exclusive Right To Sell
- Listing terms: Conventional
- Inclusions: Kitchen Fridge, Washer / Dryer
- Ownership: Fee Simple
Price history
| Date | Event | Price |
|---|---|---|
| 5/29/2026 | Sold | $337,500$161/sqft |
Source:  Bright MLS #PACT2123244 Report a problem Bright MLS #PACT2123244 Report a problem | ||
| 4/27/2026 | Contingent | $337,500$161/sqft |
Source: Bright MLS #PACT2123244 Report a problem | ||
| 4/23/2026 | Listed for sale | $337,500+29.9%$161/sqft |
Source: Bright MLS #PACT2123244 Report a problem | ||
| 10/24/2022 | Listing removed | -- |
Source:  RE/MAX International Report a problem RE/MAX International Report a problem | ||
| 4/29/2022 | Pending sale | $259,900-3.7%$124/sqft |
Source: RE/MAX International #PACT2019780 Report a problem | ||
| 4/28/2022 | Sold | $270,000+3.9%$129/sqft |
Source: Bright MLS #PACT2019780 Report a problem | ||
| 3/15/2022 | Pending sale | $259,900$124/sqft |
Source: RE/MAX International #PACT2019780 Report a problem | ||
| 3/15/2022 | Contingent | $259,900$124/sqft |
Source: Bright MLS #PACT2019780 Report a problem | ||
| 3/12/2022 | Listed for sale | $259,900$124/sqft |
Source: Bright MLS #PACT2019780 Report a problem | ||
Public tax history
Tax history is unavailable.
Neighborhood: 19344
Nearby homes
- $290,0003 bd3 ba2k sqft122 Red Oak Ct, Honey Brook, PA 19344Sold
- $433,000-- bd-- ba-- sqftRed Oak Ct, Honey brook, PA 19344Off Market
- $322,7003 bd3 ba2k sqft142 Red Oak Ct, Honey Brook, PA 19344Off Market

- $341,6003 bd3 ba2k sqft142 Red Oak Ct #17, Honey Brook, PA 19344Off Market

- $336,8003 bd2 ba2k sqft138 Red Oak Ct, Honey Brook, PA 19344Off Market
- $331,7003 bd3 ba2k sqft136 Red Oak Ct, Honey Brook, PA 19344Off Market
- $322,6003 bd2 ba2k sqft134 Red Oak Ct, Honey Brook, PA 19344Off Market
- $323,2003 bd2 ba1.7k sqft132 Red Oak Ct, Honey Brook, PA 19344Off Market
Nearby schools
GreatSchools rating
- 6/10Honey Brook Elementary CenterGrades: K-4Distance: 0.4 mi
- 7/10Twin Valley Middle SchoolGrades: 5-8Distance: 5.6 mi
- 6/10Twin Valley High SchoolGrades: 9-12Distance: 5.7 mi
Schools provided by the listing agent
- District: Twin Valley
Source: Bright MLS. This data may not be complete. We recommend contacting the local school district to confirm school assignments for this home.
Get a cash offer in 3 minutes
Find out how much your home could sell for in as little as 3 minutes with a no-obligation cash offer.
Estimated market value
$340,100
Get a cash offer in 3 minutes
Find out how much your home could sell for in as little as 3 minutes with a no-obligation cash offer.
Estimated market value
$340,100
- Pennsylvania
- Chester County
- Honey Brook
- 19344
- 125 Red Oak Ct Unit 21
Nearby cities
Nearby zip codes
Other Honey Brook Topics
