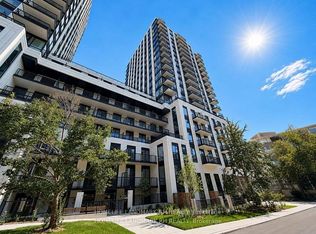
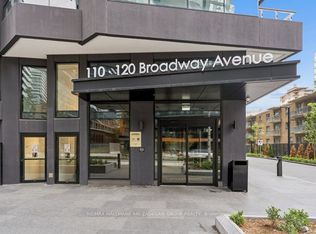
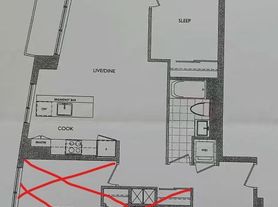
Experience elevated city living in this stunning residence crafted at The Eglinton. Featuring soaring 9-foot ceilings and sleek contemporary finishes, this versatile 1-bedroom plus den layout includes two full bathrooms and a den flexible enough to serve as a second bedroom. Enjoy incredible east-facing views and exceptional building amenities, including a state-of-the-art fitness studio, billiard room, and an outdoor terrace complete with lounge spaces, a sundeck, and barbecue facilities. Perfectly positioned in an ultra-convenient neighborhood, you are just steps away from the subway, vibrant cafes, boutique shopping, and neighborhood parks.
IDX information is provided exclusively for consumers' personal, non-commercial use, that it may not be used for any purpose other than to identify prospective properties consumers may be interested in purchasing, and that data is deemed reliable but is not guaranteed accurate by the MLS .
Apartment for rent
Apartment
Available now
Air conditioner, central air
Ensuite laundry
1 Parking space parking
Natural gas
What's special
Sleek contemporary finishesIncredible east-facing viewsBarbecue facilities
- 10 days |
- -- |
- -- |
Zillow last checked:
Listing updated:
Travel times

Let’s turn your rent into credit progress
Build credit history with every on-time payment and get credit for the payment you’re already making.
Facts & features
Interior
Bedrooms & bathrooms
- Bedrooms: 2
- Bathrooms: 2
- Full bathrooms: 2
Heating
- Natural Gas
Cooling
- Air Conditioner, Central Air
Appliances
- Laundry: Ensuite
Features
- Contact manager
Property
Parking
- Total spaces: 1
- Details: Contact manager
Features
- Patio & porch: Patio
- Exterior features: Balcony, Barbecue, Exercise Room, Public Transit
- Has view: Yes
- View description: Clear, Clear View, Downtown, Panoramic, Park/Greenbelt
Construction
Type & style
- Home type: Apartment
- Property subtype: Apartment
Utilities & green energy
- Utilities for property: Water
Community & HOA
Community
- Features: Park
HOA
- Amenities included: Recreation Room
Location
- Region: Toronto
Financial & listing details
- Lease term: Contact For Details
Nearby apartments for rent


Neighborhood: Mount Pleasant West
Nearby schools
GreatSchools rating
No schools nearby
We couldn't find any schools near this home.