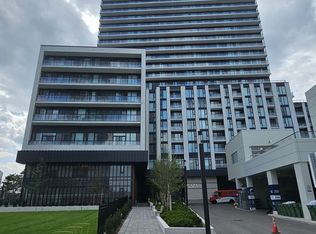
Welcome To This Sun-Filled Corner Unit at the Eglinton! Floor To Ceiling Windows Throughout. Modern L-Shaped Kitchen with Quartz Counter And Backsplash, Spacious Balcony With Gorgeous Views! Bedroom With Custom Wardrobe, Unobstructed North Eastview And A Peak Of The Lake! Large Den Has Floor To Ceiling Windows, A Door & Expansive Views! Makes The Perfect Home Office Or Nursery. Minutes To The Subway, Restos, Shops, Highly-Rated Schools, Grocery, Parks And TTC. Amazing Building Amenities - Guest Suites, Gym, Party Room, Theatre, Patio, BBQ, Kids Play Room, Billiards Room, Wireless Studio & Pet Wash Station! **EXTRAS** Stainless Steel Cook Top, Microwave/Exhaust Fan, B/I D/W, Panelled Fridge, Stack Washer/Dryer, All Elf's. Motorized Blinds, Custom Built In Wardrobe In Bedroom And Balcony Flooring Included. No Smokers
Apartment for rent
C$2,450/moFees may apply
125 Redpath Ave, Unit 2601, Toronto, ON M4S 2J9
2beds
Price may not include required fees and charges. Learn more|
Apartment
Available now
Air conditioner, central air
Ensuite laundry
Attached garage parking
Central, forced air, natural gas
What's special
- 24 days |
- -- |
- -- |
Zillow last checked:
Listing updated:
Travel times

Let’s turn your rent into credit progress
Build credit history with every on-time payment and get credit for the payment you’re already making.
Facts & features
Interior
Bedrooms & bathrooms
- Bedrooms: 2
- Bathrooms: 2
- Full bathrooms: 2
Heating
- Central, Forced Air, Natural Gas
Cooling
- Air Conditioner, Central Air
Appliances
- Laundry: Ensuite
Features
- Guest Accommodations, Storage, Storage, Storage Area Lockers
Property
Parking
- Parking features: Attached, Garage
- Has attached garage: Yes
- Details: Contact manager
Features
- Patio & porch: Patio
- Exterior features: Balcony, Exercise Room, Guest Accommodations, Guest Suites, Party Room/Meeting Room, Public Transit
- Has view: Yes
- View description: Clear View
Details
- Additional structures: Garage(s)
Construction
Type & style
- Home type: Apartment
- Property subtype: Apartment
Utilities & green energy
- Utilities for property: Water
Community & HOA
Community
- Features: Fitness Center, Park
HOA
- Amenities included: Concierge, Fitness Center, Insurance, Maintenance, Park, Recreation Room
Location
- Region: Toronto
Financial & listing details
- Lease term: Contact For Details
Nearby apartments for rent


Price history
Price history is unavailable.
Neighborhood: Mount Pleasant West
Nearby schools
GreatSchools rating
No schools nearby
We couldn't find any schools near this home.
Similar homes for rent



There are 6 available units in this apartment building