Skip main navigation
Sold for $445,000
  • $445,000

    125 Richmond Walk Drive, Richmond Hill, GA 31324

    4beds
    2,701sqft
    Single Family Residence
    Built in 2014
    0.26 Acres Lot
    $-- Zestimate®
    $165/sqft
    $2,749 Estimated rent

    Home value

    Not available

    Estimated sales range

    Not available

    $2,749/mo

    Zestimate® history
    Loading
    Loading...

    Owner options

    List your home for rent

    $2,749/mo

    Rent Zestimate®

    Find your next renter with Zillow Rental Manager. Plus, with online applications, you can quickly screen prospective tenants – for free.

    Learn more

    $2,749/mo

    Rent Zestimate®

    Refinance and save

    $3,243/mo

    Est. payment

    Refinancing to a lower rate could help reduce your monthly payments and save thousands over the life of the loan.

    See today's rates

    $3,243/mo

    Est. payment

    Explore your selling options

    Work with a Zillow partner agent

    Leverage their expertise and Zillow's premium Showcase listings to get your home seen by more buyers.

    Get started

    List with your own agent

    Get your home in front of millions of buyers by listing it on Zillow.

    Learn how to do it

    Sell it yourself

    Take full control of how buyers see your home on Zillow by listing For Sale by Owner (FSBO).

    List your home

    What's special

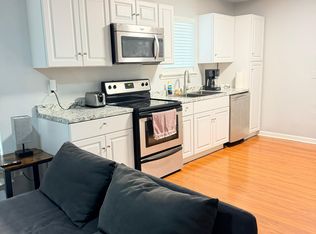
    A must-see opportunity awaits you in the sought-after Richmond Hill Plantation for your future home! This impressive 4-bedroom, 2.5-bath home is filled with natural light and has undergone beautiful upgrades throughout. Highlights include a newly installed custom shiplap electrical fireplace in the main living area, fresh paint, updated tile flooring in the master bath, upstairs bath, and laundry room, recently painted vanities, new light fixtures across the home, and updated vanity mirrors, among other enhancements. The foyer leads to a formal dining room, flowing seamlessly into an open floor plan, ideal for hosting gatherings. Upstairs, you'll find an open loft area and a spacious owner's suite with a generously sized en-suite bath featuring a garden tub and charming shiplap accents. The backyard is enclosed with a privacy fence and includes a spacious grilling patio. A brief stroll leads to the community amenities, including a pool & playground, and recreational fields nearby.

    Zillow last checked:

    Listing updated:

    Listed by:

    Ashley Johnson 336-455-2128,

    eXp Realty LLC,

    Mark Bolick 843-267-3411,

    eXp Realty LLC

    Bought with:

    Anne Pepoon, 412056

    Keller Williams Coastal Area P

    Source: Hive MLS,MLS#: SA306893MLS Logo

    Facts & features

    Interior

    Bedrooms & bathrooms
    • Bedrooms: 4
    • Bathrooms: 3
    • Full bathrooms: 2
    • 1/2 bathrooms: 1
    Primary bedroom
    • Level: Upper
    • Dimensions: 0 x 0
    Bedroom 2
    • Level: Upper
    • Dimensions: 0 x 0
    Bedroom 3
    • Level: Upper
    • Dimensions: 0 x 0
    Bedroom 4
    • Level: Upper
    • Dimensions: 0 x 0
    Primary bathroom
    • Level: Upper
    • Dimensions: 0 x 0
    Bathroom 1
    • Level: Upper
    • Dimensions: 0 x 0
    Dining room
    • Level: Main
    • Dimensions: 0 x 0
    Kitchen
    • Level: Main
    • Dimensions: 0 x 0
    Living room
    • Features: Fireplace
    • Level: Main
    • Dimensions: 0 x 0
    Heating
    • Central, Electric
    Cooling
    • Central Air, Electric
    Appliances
    • Included: Dishwasher, Electric Water Heater, Disposal, Microwave
    • Laundry: Laundry Room, Upper Level
    Features
    • Breakfast Bar, Breakfast Area, Ceiling Fan(s), Kitchen Island, Pantry, Upper Level Primary
    • Number of fireplaces: 1
    • Fireplace features: Electric, Living Room
    Interior area
    • Total interior livable area: 2,701 sqft

    Property

    Parking
    • Total spaces: 2
    • Parking features: Attached, Garage Door Opener
    • Garage spaces: 2
    Features
    • Patio & porch: Patio
    • Pool features: Community
    • Fencing: Privacy
    Lot
    • Size: 0.26 Acres
    Details
    • Parcel number: 054095010
    • Special conditions: Standard

    Construction

    Type & style
    • Home type: SingleFamily
    • Architectural style: Traditional
    • Property subtype: Single Family Residence
    Materials
    • Vinyl Siding
    Condition
    • Year built: 2014

    Utilities & green energy

    • Sewer: Public Sewer
    • Water: Public
    • Utilities for property: Underground Utilities

    Community & HOA

    Community
    • Features: Pool, Playground
    • Subdivision: Richmond Hill Plantation
    HOA
    • Has HOA: Yes
    • HOA fee: $550 annually
    • HOA name: Richmond Hill Plantation HOA
    • HOA phone: 912-354-7987
    Location
    • Region: Richmond Hill

    Financial & listing details

    • Price per square foot: $165/sqft
    • Tax assessed value: $12,000
    • Annual tax amount: $142
    • Date on market: 11/5/2025
    • Cumulative days on market: 62 days
    • Listing agreement: Exclusive Right To Sell
    • Listing terms: Cash,Conventional,FHA,VA Loan
    • Inclusions: Ceiling Fans
    • Ownership type: Homeowner/Owner

    Price history

    DateEventPrice
    5/1/2024Sold$445,000+1.2%$165/sqft
    Source: Hive MLS #SA306893 Report a problem
    2/29/2024Listed for sale$439,900+49.1%$163/sqft
    Source: Hive MLS #306893 Report a problem
    3/15/2021Sold$295,000$109/sqft
    Source: Hive MLS #SA241026 Report a problem

    Public tax history

    YearProperty taxesTax assessment
    2018$142 +5.8%$4,800
    2017$134 $4,800
    2016$134 $4,800 -95.2%
    2015-- $100,520
    Find assessor info on the county website

    Neighborhood: 31324

    Nearby schools

    GreatSchools rating
    Schools provided by the listing agent
    • Elementary: McAllister
    • Middle: Richmond Hill
    • High: Richmond Hill

    Source: Hive MLS. This data may not be complete. We recommend contacting the local school district to confirm school assignments for this home.

    Get pre-qualified for a loan
    At Zillow Home Loans, we can pre-qualify you in as little as 5 minutes with no impact to your credit score.

    An equal housing lender. NMLS #10287.