OFFER DEADLINE, Thursday, July 16th at midnight (11:59 PM). Welcome to this lovingly maintained home, proudly cared for by its original owners and tucked away on a quiet cul-de-sac with virtually no through traffic. Set on a beautiful partially wooded lot, this property offers the perfect balance of privacy, peaceful surroundings, and everyday convenience. Step inside to a welcoming foyer with polished flagstone flooring, a coat closet, and an updated powder room featuring a granite vanity topped with a stylish glass vessel sink. The formal living room is filled with natural light from a large bay window and showcases pegged hardwood floors, elegant crown molding, and a classic brick wood-burning fireplace. The formal dining room also features beautiful pegged hardwood flooring, creating an inviting space for gatherings. The spacious eat-in kitchen offers granite countertops, tile backsplash, hardwood floors, a pantry, full-size stackable laundry, and a complete appliance package, with all appliances less than two years old. Just off the kitchen, the sunken family room provides a cozy and comfortable place to relax, complete with pegged oak flooring and access door leading to a generous deck overlooking the private backyard. Upstairs, the primary bedroom features a dressing area and two walk-in closets, with two additional spacious bedrooms sharing the beautifully updated full bath with tile flooring. The walk-out lower level includes a two-car garage, an additional half bath, and abundant storage space, with plenty of potential to create additional finished living space if desired. Additional highlights include economical oil hot water baseboard heat with a summer/winter hookup, supplemental electric baseboard heat, Andersen oversized windows that fill the home with natural light, gutter guards, and a brand-new roof installed in November 2025. For added peace of mind, the seller is including a one-year AHS Shield Essential Home Warranty. Combining timeless charm, thoughtful updates, and an exceptional setting, this is a home you'll be proud to call your own. Quick possession possible!
Sold for $315,000
$315,000
125 Ridge Ct, Saylorsburg, PA 18353
3beds
1,608sqft
Single Family Residence
Built in 1974
1.04 Acres Lot
$317,200 Zestimate®
$196/sqft
$2,543 Estimated rent
Home value
$317,200
$282,000 - $358,000
$2,543/mo
Zestimate® history
Owner options
List your home for rent
$2,543/mo
Rent Zestimate®
Find your next renter with Zillow Rental Manager. Plus, with online applications, you can quickly screen prospective tenants – for free.
$2,543/mo
Rent Zestimate®
Refinance and save
$2,202/mo
Est. payment
Refinancing to a lower rate could help reduce your monthly payments and save thousands over the life of the loan.
$2,202/mo
Est. payment
Explore your selling options
Work with a Zillow partner agent
Leverage their expertise and Zillow's premium Showcase listings to get your home seen by more buyers.
Get startedList with your own agent
Get your home in front of millions of buyers by listing it on Zillow.
Learn how to do itSell it yourself
Take full control of how buyers see your home on Zillow by listing For Sale by Owner (FSBO).
List your homeWhat's special
Two-car garageWalk-out lower levelTwo additional spacious bedroomsAdditional half bathBeautiful partially wooded lotAbundant storage spaceTile backsplash
Zillow last checked:
Listing updated:
Listed by:
Lori J. Campbell 610-360-2413,
BHGRE Valley Partners-Bethlehm
Bought with:
Devin P. Zydyk, RS327888
Coldwell Banker Hearthside
Source: GLVR,MLS#: 780670 Originating MLS: Lehigh Valley MLS
Originating MLS: Lehigh Valley MLSFacts & features
Interior
Bedrooms & bathrooms
- Bedrooms: 3
- Bathrooms: 3
- Full bathrooms: 1
- 1/2 bathrooms: 2
Primary bedroom
- Level: Second
- Dimensions: 15.00 x 11.00
Bedroom
- Level: Second
- Dimensions: 12.00 x 11.00
Bedroom
- Level: Second
- Dimensions: 12.00 x 9.00
Dining room
- Level: First
- Dimensions: 13.00 x 11.00
Family room
- Level: First
- Dimensions: 14.00 x 11.00
Foyer
- Level: First
- Dimensions: 12.00 x 10.00
Other
- Level: Second
- Dimensions: 9.00 x 5.00
Half bath
- Level: First
- Dimensions: 5.00 x 4.00
Half bath
- Description: Formerly housing the laundry room, this space can be converted back or into a full bath
- Level: Lower
- Dimensions: 9.00 x 5.00
Kitchen
- Description: Includes eating area
- Level: First
- Dimensions: 18.00 x 11.00
Living room
- Level: First
- Dimensions: 18.00 x 11.00
Heating
- Baseboard, Electric, Hot Water, Oil, Zoned
Cooling
- Ceiling Fan(s)
Appliances
- Included: Dishwasher, Electric Dryer, Electric Oven, Microwave, Oil Water Heater, Refrigerator, Washer
- Laundry: Electric Dryer Hookup, Main Level
Features
- Attic, Dining Area, Separate/Formal Dining Room, Entrance Foyer, Eat-in Kitchen, Jetted Tub, Family Room Main Level, Storage, Traditional Floorplan, Walk-In Closet(s)
- Flooring: Ceramic Tile, Flagstone, Hardwood
- Basement: Concrete
- Has fireplace: Yes
- Fireplace features: Living Room, Wood Burning
Interior area
- Total interior livable area: 1,608 sqft
- Finished area above ground: 1,608
- Finished area below ground: 0
Property
Parking
- Total spaces: 2
- Parking features: Built In, Garage, Off Street, On Street, Garage Door Opener
- Garage spaces: 2
- Has uncovered spaces: Yes
Features
- Stories: 2
- Patio & porch: Deck
- Exterior features: Deck
- Has spa: Yes
Lot
- Size: 1.04 Acres
- Dimensions: 237 x 204 x 240 x 179
- Features: Cul-De-Sac
- Residential vegetation: Partially Wooded
Details
- Parcel number: 15/6/2/11
- Zoning: 0199
- Special conditions: Estate
Construction
Type & style
- Home type: SingleFamily
- Architectural style: Colonial
- Property subtype: Single Family Residence
Materials
- Aluminum Siding
- Foundation: Basement
- Roof: Asphalt,Fiberglass
Condition
- Year built: 1974
Utilities & green energy
- Electric: 200+ Amp Service, Circuit Breakers
- Sewer: Septic Tank
- Water: Well
- Utilities for property: Cable Available
Community & HOA
Community
- Security: Smoke Detector(s)
- Subdivision: Not in Development
Location
- Region: Saylorsburg
Financial & listing details
- Price per square foot: $196/sqft
- Tax assessed value: $134,570
- Annual tax amount: $4,219
- Date on market: 7/14/2026
- Ownership type: Fee Simple
Price history
| Date | Event | Price |
|---|---|---|
| 8/17/2026 | Sold | $315,000+5%$196/sqft |
Source:  GLVR #780670 Report a problem GLVR #780670 Report a problem | ||
| 7/18/2026 | Pending sale | $299,900$187/sqft |
Source: GLVR #780670 Report a problem | ||
| 7/14/2026 | Listed for sale | $299,900$187/sqft |
Source: GLVR #780670 Report a problem | ||
Public tax history
| Year | Property taxes | Tax assessment |
|---|---|---|
| 2026 | $4,220 +1.6% | $134,570 |
| 2025 | $4,151 +6% | $134,570 |
| 2024 | $3,916 +4.4% | $134,570 |
| 2023 | $3,750 +3% | $134,570 |
| 2022 | $3,639 | $134,570 |
| 2021 | $3,639 +2.4% | $134,570 |
| 2020 | $3,554 +4.3% | $134,570 +575.6% |
| 2019 | $3,407 -0.9% | $19,920 |
| 2018 | $3,437 +1.2% | $19,920 |
| 2017 | $3,397 +649.5% | $19,920 |
| 2016 | $453 | $19,920 |
| 2015 | -- | $19,920 |
| 2014 | -- | $19,920 |
| 2013 | -- | $19,920 |
| 2012 | -- | $19,920 |
| 2011 | -- | $19,920 |
| 2010 | -- | $19,920 |
| 2008 | -- | $19,920 |
| 2007 | -- | $19,920 |
| 2006 | -- | $19,920 |
| 2005 | -- | $19,920 |
| 2004 | -- | $19,920 |
| 2003 | -- | $19,920 |
| 2002 | -- | $19,920 |
Find assessor info on the county website
Neighborhood: 18353
Nearby homes
- $200,3003 bd1 ba1.1k sqft126 Ridge Ct, Saylorsburg, PA 18353Off Market
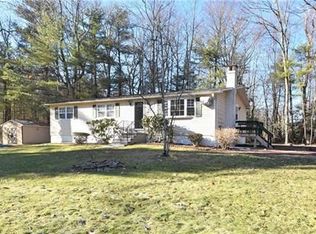
- $251,5003 bd1 ba1k sqft115 Ridge Ct, Saylorsburg, PA 18353Off Market
- $322,2004 bd1 ba1.6k sqft135 Ridge Ct, Saylorsburg, PA 18353Off Market
- $557,6003 bd2 ba2.9k sqft517 Mountain Woods Rd, Saylorsburg, PA 18353Off Market
- $538,0006 bd4 ba3k sqft116 Ridge Ct, Saylorsburg, PA 18353Off Market
- $558,3006 bd4 ba3.7k sqft116 Ridge Ct, Saylorsburg, PA 18353Off Market
- $--11.25 acresMountain Woods Rd, Saylorsburg, PA 18353Off Market
- $301,3003 bd1 ba1.1k sqft136 Ridge Ct, Saylorsburg, PA 18353Off Market
Nearby schools
GreatSchools rating
- NAPleasant Valley El SchoolGrades: K-2Distance: 5.4 mi
- 5/10Pleasant Valley Middle SchoolGrades: 6-8Distance: 2.5 mi
- 5/10Pleasant Valley High SchoolGrades: 9-12Distance: 2.2 mi
Schools provided by the listing agent
- High: Pleasant Valley
- District: Pleasant Valley
Source: GLVR. This data may not be complete. We recommend contacting the local school district to confirm school assignments for this home.
Sell for more on Zillow
Get a Zillow Showcase℠ listing at no additional cost and you could sell for .
$317,200
2% more
+$6,344
With Zillow Showcase(estimated)
$323,544
Sell for more on Zillow
Get a Zillow Showcase℠ listing at no additional cost and you could sell for .
$317,200
2% more
+$6,344
With Zillow Showcase(estimated)
$323,544
- Pennsylvania
- Monroe County
- Saylorsburg
- 18353
- 125 Ridge Ct
