Skip main navigation
Sold for $1,507,500
  • $1,507,500

    125 Riding Trail Ln, Pittsburgh, PA 15215

    5beds
    3,681sqft
    Single Family Residence
    Built in 1976
    2.16 Acres Lot
    $1,415,600 Zestimate®
    $410/sqft
    $5,496 Estimated rent

    Home value

    $1,415,600

    $1.34M - $1.49M

    $5,496/mo

    Zestimate® history
    Loading
    Loading...

    Owner options

    List your home for rent

    $5,496/mo

    Rent Zestimate®

    Find your next renter with Zillow Rental Manager. Plus, with online applications, you can quickly screen prospective tenants – for free.

    Learn more

    $5,496/mo

    Rent Zestimate®

    Refinance and save

    $8,333/mo

    Est. payment

    Refinancing to a lower rate could help reduce your monthly payments and save thousands over the life of the loan.

    See today's rates

    $8,333/mo

    Est. payment

    Explore your selling options

    Work with a Zillow partner agent

    Leverage their expertise and Zillow's premium Showcase listings to get your home seen by more buyers.

    Get started

    List with your own agent

    Get your home in front of millions of buyers by listing it on Zillow.

    Learn how to do it

    Sell it yourself

    Take full control of how buyers see your home on Zillow by listing For Sale by Owner (FSBO).

    List your home

    What's special

    Private havenOversized windowsOversized windows throughoutExpansive windowsAbundance of natural lightConvenient first-floor laundry roomStone countertops
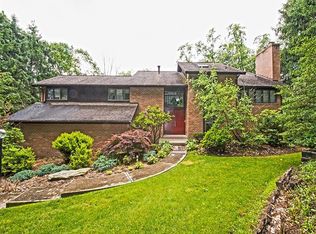
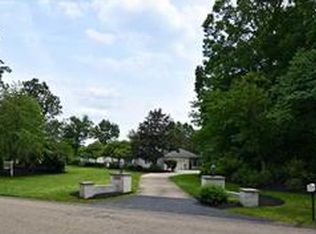
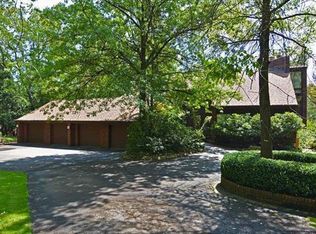
    Welcome to 125 Riding Trail — a truly exceptional residence nestled in a spectacular private setting in the heart of Fox Chapel. Surrounded by mature trees and picturesque natural beauty, this home offers the perfect balance of luxury, comfort, and tranquility while remaining just minutes from Route 28, premier shopping, renowned hospitals, and private clubs.From the moment you enter the dramatic two-story foyer, you are greeted by soaring ceilings, expansive windows, and an abundance of natural light that flows throughout the home. Designed with both everyday living and entertaining in mind, the floor plan seamlessly connects the main living spaces while showcasing stunning views of the surrounding landscape from nearly every room.The spacious family room is the heart of the home, featuring oversized windows and sliding glass doors that open to incredible outdoor living spaces, creating the perfect indoor-outdoor lifestyle. The gourmet kitchen is thoughtfully designed with a large center island, generous cabinetry, stainless steel appliances, stone countertops, ample workspace, and a sunny breakfast nook ideal for casual dining. A standout feature of the home is the luxurious modern designed first-floor primary suite, offering privacy, comfort, and convenience all on the main level. This elegant retreat features spacious shower, counter space, and walk in closet. Nearby, the first-floor den provides the perfect flex space for a home office, or library.room. Adding architectural charm and character, the stunning fireplace creates a dramatic focal point in the living area, while the loft space above overlooks the main level and offers additional flexible living space. The upper level features three generously sized bedrooms and well-appointed full bathrooms, providing comfortable accommodations for family and guests alike. Second level loft-style bonus room could be 5th BR. Additional highlights include a convenient first-floor laundry room, oversized windows throughout, exceptional storage, and beautiful sight lines from every angle of the home. Outside, the property transforms into a private haven. The picturesque outdoor living areas provide the perfect backdrop for relaxing mornings, outdoor dining, entertaining guests, or simply enjoying the peaceful surroundings and unmatched privacy. This home combines timeless design, a functional floor plan, and a serene setting with convenient access to everything Fox Chapel has to offer. 125 Riding Trail is a rare opportunity to enjoy luxury living, privacy at its finest, and an unbeatable location all in one extraordinary property.

    Zillow last checked:

    Listing updated:

    Listed by:

    Julie Rost 412-521-5500,

    BERKSHIRE HATHAWAY THE PREFERRED REALTY

    Bought with:

    Jane Herrmann, RS270042

    BERKSHIRE HATHAWAY HOMESERVICES THE PREFERRED REAL

    Source: WPMLS,MLS#: 1754976MLS LogoOriginating MLS: West Penn Multi-List

    Facts & features

    Interior

    Bedrooms & bathrooms
    • Bedrooms: 5
    • Bathrooms: 4
    • Full bathrooms: 3
    • 1/2 bathrooms: 1
    Primary bedroom
    • Level: Main
    • Dimensions: 17x13
    Bedroom 2
    • Level: Upper
    • Dimensions: 14x14
    Bedroom 2
    • Level: Upper
    • Dimensions: 14x13
    Bedroom 3
    • Level: Main
    • Dimensions: 14x11
    Bedroom 4
    • Level: Upper
    • Dimensions: 14x11
    Bedroom 5
    • Level: Upper
    Den
    • Level: Main
    • Dimensions: 12x12
    Dining room
    • Level: Main
    • Dimensions: 14x13
    Entry foyer
    • Level: Main
    • Dimensions: 14x12
    Kitchen
    • Level: Main
    • Dimensions: 20x12
    Laundry
    • Level: Main
    • Dimensions: 8x8
    Living room
    • Level: Main
    • Dimensions: 20x14
    Heating
    • Forced Air, Gas
    Cooling
    • Central Air, Electric
    Appliances
    • Included: Some Gas Appliances, Convection Oven, Cooktop, Dryer, Dishwasher, Disposal, Microwave, Refrigerator, Washer
    Features
    • Kitchen Island, Window Treatments
    • Flooring: Hardwood, Tile
    • Windows: Window Treatments
    • Basement: Unfinished
    • Number of fireplaces: 2
    • Fireplace features: Family/Living/Great Room
    Interior area
    • Total structure area: 3,681
    • Total interior livable area: 3,681 sqft

    Property

    Parking
    • Total spaces: 3
    • Parking features: Attached, Garage, Garage Door Opener
    • Has attached garage: Yes
    Features
    • Levels: Two
    • Stories: 2
    Lot
    • Size: 2.16 Acres
    • Dimensions: 222.53 x 499.33 x 125
    Details
    • Parcel number: 0288J00040000000

    Construction

    Type & style
    • Home type: SingleFamily
    • Architectural style: Contemporary,Two Story
    • Property subtype: Single Family Residence
    Materials
    • Brick, Frame
    • Roof: Asphalt
    Condition
    • Resale
    • Year built: 1976

    Utilities & green energy

    • Sewer: Public Sewer
    • Water: Public

    Community & HOA

    Community
    • Security: Security System
    Location
    • Region: Pittsburgh

    Financial & listing details

    • Price per square foot: $410/sqft
    • Tax assessed value: $666,500
    • Annual tax amount: $20,355
    • Date on market: 5/22/2026

    Price history

    DateEventPrice
    8/6/2026Sold$1,507,500+0.5%$410/sqft
    Source: WPMLS #1754976 Report a problem
    7/3/2026Pending sale$1,499,900$407/sqft
    Source: BHHS broker feed #1754976 Report a problem
    7/3/2026Listed for sale$1,499,900$407/sqft
    Source: BHHS broker feed #1754976 Report a problem
    7/3/2026Pending sale$1,499,900$407/sqft
    Source: WPMLS #1754976 Report a problem
    5/29/2026Contingent$1,499,900$407/sqft
    Source: WPMLS #1754976 Report a problem
    5/22/2026Listed for sale$1,499,900+109.8%$407/sqft
    Source: WPMLS #1754976 Report a problem
    10/20/2004Sold$715,000+43%$194/sqft
    Source: Public Record Report a problem
    11/14/1995Sold$500,000$136/sqft
    Source: Public Record Report a problem

    Public tax history

    YearProperty taxesTax assessment
    2025$19,951 +8.3%$648,500
    2024$18,427 +500.7%$648,500
    2023$3,067 +0%$648,500
    2022$3,067 $648,500
    2021$3,067 +2%$648,500
    2020$3,006 -2%$648,500
    2019$3,067 -82.2%$648,500
    2018$17,231 +1.4%$648,500
    2017$16,997 +454.1%$648,500
    2016$3,067 -81.6%$648,500
    2015$16,641 +458.8%$648,500
    2014$2,978 $648,500 -0.5%
    2013-- $651,500 +2.6%
    2012-- $635,000
    2011-- $635,000
    2010-- $635,000
    2009-- $635,000
    2008-- $635,000
    2007-- $635,000 -11.2%
    2006-- $715,000 +43.3%
    2005-- $499,100 +3.1%
    2004-- $484,100 -3%
    2003-- $499,100
    2002-- $499,100
    Find assessor info on the county website

    Neighborhood: 15215

    Nearby schools

    GreatSchools rating
    Schools provided by the listing agent
    • District: Fox Chapel Area

    Source: WPMLS. This data may not be complete. We recommend contacting the local school district to confirm school assignments for this home.

    Get pre-qualified for a loan
    At Zillow Home Loans, we can pre-qualify you in as little as 5 minutes with no impact to your credit score.

    An equal housing lender. NMLS #10287.

    Sell for more on Zillow
    Get a Zillow Showcase℠ listing at no additional cost and you could sell for .
    $1,415,600
    2% more
    +$28,312
    With Zillow Showcase(estimated)
    $1,443,912