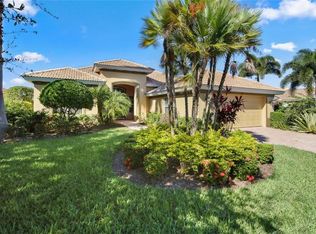
Step into this warm and wonderful home and know you have found the one! The original owners have lovingly cared for it. The view greets you and draws the eye to the beautiful lanai, pool, spa and sparkling water. The entire cage was rebuilt last year with screens. The pool has been resurfaced. The study has tile floors and a door providing privacy. The spacious great room is open to the lanai, kitchen and the separate dining room. You'll appreciate the high-end appliances, stainless steel gas range, newer refrigerator and dishwasher in the kitchen as well as a cozy breakfast nook overlooking the lanai and water view. The split plan has the primary suite on one side complete with two walk-in closets, bath with dual sinks, separate tub and large shower, and a door to lanai from the bedroom. The other side of the home has a nice laundry room with a newer washer and dryer, two guest rooms and the second bath. The garage has a polyaspartic floor, extra storage on ceiling shelves and is oversized to accommodate two cars and a golf cart. Many other important upgrades include impact windows, motorized hurricane screen on lanai, plantation shutters, crown moldings, central vacuum, whole-house water filtration, new furnace and attic duct work in 2018, and tankless water heater. A wonderful home! Besides all that, it has location, location, location. It is sitting on a quiet street in one of the best neighborhoods around. The Venetian has a private restaurant with an awesome chef and many dances and social gatherings. The clubhouse is home to many gatherings of friends playing games, discussing books, attending seminars, enjoying a well-equipped gym and taking free fitness classes in the aerobic room. Outside you will find a beautiful pool with a tiki bar where you can enjoy a beverage, lunch, watch sports or meet friends. There is also a lap pool, a lawn for bocce, six Har-Tru tennis courts and three pickleball courts. Also, unique to the River Club is a boardwalk approximately half mile in length that leads down to the Myakka River and abuts a 70-acre preserve. The neighborhood is close to the fire department, a new hospital, the highway, numerous beaches, historic downtown Venice, cultural venues in Venice and Sarasota, many parks and shopping. Have I said you found the one? This is it.
Sold for $710,000
$710,000
125 RIMINI WAY, NORTH VENICE, FL 34275
3beds
2,216sqft
Single Family Residence
Built in 2003
9,745 Square Feet Lot
$659,700 Zestimate®
$320/sqft
$4,795 Estimated rent
Home value
$659,700
$594,000 - $732,000
$4,795/mo
Zestimate® history
Owner options
List your home for rent
$4,795/mo
Rent Zestimate®
Find your next renter with Zillow Rental Manager. Plus, with online applications, you can quickly screen prospective tenants – for free.
$4,795/mo
Rent Zestimate®
Refinance and save
$4,714/mo
Est. payment
Refinancing to a lower rate could help reduce your monthly payments and save thousands over the life of the loan.
$4,714/mo
Est. payment
Explore your selling options
Work with a Zillow partner agent
Leverage their expertise and Zillow's premium Showcase listings to get your home seen by more buyers.
Get startedList with your own agent
Get your home in front of millions of buyers by listing it on Zillow.
Learn how to do itSell it yourself
Take full control of how buyers see your home on Zillow by listing For Sale by Owner (FSBO).
List your homeWhat's special
Sparkling waterCozy breakfast nookStainless steel gas rangeLaundry roomSeparate tubBeautiful lanaiLarge shower
Zillow last checked:
Listing updated:
Listed by:
Audrey Peabody 941-780-6695,
PREMIER SOTHEBYS INTL REALTY 941-412-3323
Bought with:
Pat Williams, 3340317
PAT WILLIAMS REALTY, LLC
Source: Stellar MLS,MLS#: N6135392 Originating MLS: Venice
Originating MLS: Venice
Facts & features
Interior
Bedrooms & bathrooms
- Bedrooms: 3
- Bathrooms: 2
- Full bathrooms: 2
Rooms
- Room types: Breakfast Room Separate, Den/Library/Office, Dining Room, Great Room, Utility Room
Primary bedroom
- Features: Ceiling Fan(s), En Suite Bathroom, Walk-In Closet(s)
- Level: First
Bedroom 2
- Features: Built-in Closet
- Level: First
- Dimensions: 11x13
Bedroom 3
- Features: Built-in Closet
- Level: First
- Dimensions: 11x12
Primary bathroom
- Features: Dual Sinks, Tub with Separate Shower Stall, Water Closet/Priv Toilet, Linen Closet
- Level: First
Den
- Level: First
- Dimensions: 13x15
Dining room
- Level: First
- Dimensions: 18x9
Kitchen
- Features: Built-in Features, Granite Counters, Pantry
- Level: First
Living room
- Features: Ceiling Fan(s)
- Level: First
- Dimensions: 19x21
Heating
- Electric, Natural Gas
Cooling
- Central Air
Appliances
- Included: Dishwasher, Disposal, Dryer, Gas Water Heater, Microwave, Range, Refrigerator, Tankless Water Heater, Washer, Water Filtration System
- Laundry: Inside, Laundry Room
Features
- Ceiling Fan(s), Central Vacuum, Crown Molding, Eating Space In Kitchen, Open Floorplan, Solid Wood Cabinets, Split Bedroom, Stone Counters, Thermostat, Tray Ceiling(s), Walk-In Closet(s)
- Flooring: Carpet, Tile
- Doors: Sliding Doors
- Windows: Blinds, Storm Window(s), Window Treatments
- Has fireplace: No
Interior area
- Total structure area: 2,840
- Total interior livable area: 2,216 sqft
Property
Parking
- Total spaces: 2
- Parking features: Garage Door Opener, Garage Faces Side, Golf Cart Parking, Oversized
- Attached garage spaces: 2
Features
- Levels: One
- Stories: 1
- Patio & porch: Covered, Screened
- Exterior features: Irrigation System, Sidewalk
- Has private pool: Yes
- Pool features: Gunite, Heated, In Ground, Screen Enclosure
- Has spa: Yes
- Spa features: Heated, In Ground
- Has view: Yes
- View description: Water, Pond
- Has water view: Yes
- Water view: Water,Pond
- Waterfront features: Pond, Pond Access
Lot
- Size: 9,745 Square Feet
- Features: Landscaped, Level, Near Golf Course, Sidewalk
- Residential vegetation: Mature Landscaping
Details
- Parcel number: 0373020440
- Zoning: PUD
- Special conditions: None
Construction
Type & style
- Home type: SingleFamily
- Architectural style: Mediterranean
- Property subtype: Single Family Residence
Materials
- Stucco
- Foundation: Slab
- Roof: Concrete,Tile
Condition
- Completed
- New construction: No
- Year built: 2003
Details
- Builder model: Correggio
- Builder name: WCI
Utilities & green energy
- Sewer: Public Sewer
- Water: Public
- Utilities for property: BB/HS Internet Available, Cable Connected, Electricity Connected, Fiber Optics, Natural Gas Connected, Public, Sewer Connected, Sprinkler Recycled, Street Lights, Underground Utilities, Water Connected
Community & HOA
Community
- Features: Buyer Approval Required, Clubhouse, Deed Restrictions, Fitness Center, Gated Community - Guard, Irrigation-Reclaimed Water, Pool, Racquetball, Restaurant, Sidewalks
- Security: Gated Community, Security System, Smoke Detector(s)
- Pet fee: $0 monthly
- Subdivision: VENETIAN GOLF & RIV CLUB PH 2A
HOA
- Has HOA: No
- Amenities included: Cable TV, Clubhouse, Fitness Center, Gated, Pickleball Court(s), Pool, Recreation Facilities, Security, Trail(s)
- Services included: 24-Hour Guard, Cable TV, Community Pool, Manager, Private Road, Recreational Facilities
- HOA fee: $109 monthly
- HOA name: Raymond Juan
- Second HOA name: Property Owner Association
- Second HOA phone: 941-485-9200
Location
- Region: North Venice
Financial & listing details
- Price per square foot: $320/sqft
- Tax assessed value: $520,000
- Annual tax amount: $4,184
- Date on market: 11/15/2024
- Cumulative days on market: 30 days
- Ownership: Fee Simple
- Total actual rent: 0
- Electric utility on property: Yes
- Road surface type: Paved, Asphalt
Price history
| Date | Event | Price |
|---|---|---|
| 2/27/2025 | Sold | $710,000-4%$320/sqft |
Source:  Stellar MLS #N6135392 Report a problem Stellar MLS #N6135392 Report a problem | ||
| 12/16/2024 | Pending sale | $739,900$334/sqft |
Source: Stellar MLS #N6135392 Report a problem | ||
| 11/15/2024 | Listed for sale | $739,900+98.2%$334/sqft |
Source: Stellar MLS #N6135392 Report a problem | ||
| 12/31/2003 | Sold | $373,400$169/sqft |
Source: Public Record Report a problem | ||
Public tax history
| Year | Property taxes | Tax assessment |
|---|---|---|
| 2025 | $8,505 +2.1% | $326,912 +2.9% |
| 2024 | $8,332 -10.6% | $317,699 +3% |
| 2023 | $9,319 +15.2% | $308,446 +3% |
| 2022 | $8,093 -2% | $299,462 +3% |
| 2021 | $8,259 +0.9% | $290,740 +1.4% |
| 2020 | $8,183 +1.8% | $286,726 +2.3% |
| 2019 | $8,040 | $280,280 +1.9% |
| 2018 | $8,040 +2.4% | $275,054 +2.1% |
| 2017 | $7,852 +7.6% | $269,397 -19.6% |
| 2016 | $7,298 -2.2% | $335,200 +7.4% |
| 2015 | $7,463 +2.3% | $312,200 +21.9% |
| 2014 | $7,298 +1.7% | $256,100 |
| 2013 | $7,175 +19% | $256,100 -0.4% |
| 2012 | $6,031 +26.2% | $257,100 -2.2% |
| 2011 | $4,780 -3.3% | $263,000 -4.1% |
| 2010 | $4,941 -16.8% | $274,200 -14.1% |
| 2009 | $5,936 | $319,100 -9.9% |
| 2008 | $5,936 -1% | $354,174 +3% |
| 2007 | $5,999 | $343,858 +2.5% |
| 2006 | -- | $335,471 +3% |
| 2005 | -- | $325,700 -1.5% |
| 2004 | $7,056 +88.8% | $330,500 +90.2% |
| 2003 | $3,738 | $173,800 |
Find assessor info on the county website
Neighborhood: 34275
Nearby homes
- $662,1004 bd3 ba2.5k sqft129 Rimini Way, North Venice, FL 34275Off Market
- $573,0003 bd2 ba2k sqft121 Rimini Way, North Venice, FL 34275Off Market
- $620,0003 bd2 ba2.3k sqft133 Rimini Way, North Venice, FL 34275Off Market
- $622,3003 bd2 ba2.3k sqft130 Rimini Way, North Venice, FL 34275Off Market
- $535,8003 bd2 ba2.3k sqft126 Rimini Way, Nokomis, FL 34275Off Market
- $680,0003 bd2 ba2k sqft134 Rimini Way, North Venice, FL 34275Sold
- $584,0003 bd2 ba2.2k sqft117 Rimini Way, North Venice, FL 34275Off Market
- $667,2003 bd3 ba2.5k sqft122 Rimini Way, North Venice, FL 34275Off Market
Nearby schools
GreatSchools rating
- 8/10Laurel Nokomis SchoolGrades: PK-8Distance: 2.9 mi
- 7/10Venice Senior High SchoolGrades: 9-12Distance: 5.1 mi
Schools provided by the listing agent
- Elementary: Laurel Nokomis Elementary
- Middle: Venice Area Middle
- High: Venice Senior High
Source: Stellar MLS. This data may not be complete. We recommend contacting the local school district to confirm school assignments for this home.
Get a cash offer in 3 minutes
Find out how much your home could sell for in as little as 3 minutes with a no-obligation cash offer.
Estimated market value
$659,700
Get a cash offer in 3 minutes
Find out how much your home could sell for in as little as 3 minutes with a no-obligation cash offer.
Estimated market value
$659,700
- Florida
- Sarasota County
- Nokomis
- 34275
- 125 RIMINI WAY
Nearby cities
Nearby zip codes
Other Nokomis Topics
