Hawthorne at Haywood offers unmatched luxury living across two stunning phases. Phase 1, completed in 2020, sets the standard with its elegant design and modern amenities. Phase 2, finished in 2024, elevates the experience further, seamlessly integrating with Phase 1 to create a unified, upscale community. Both phases combine to offer you the pinnacle of comfort and sophistication in one exceptional location. Come view your new home today!
Apartment for rent
Special offer
$1,529/mo
Fees may apply
Hawthorne at Haywood, # 145-103, 125 River Birch Grove Rd, Asheville, NC 28806
1beds
841sqft
Price may not include required fees and charges. Price shown reflects the lease term provided. Learn more|
Apartment
Available Thu Sep 3 2026
Cats, dogs OK
Ceiling fan
In unit laundry
Parking lot parking
Fireplace
What's special
Modern amenitiesElegant design
- 14 days |
- -- |
- -- |
Zillow last checked:
Listing updated:
Travel times

Let’s turn your rent into credit progress
Build credit history with every on-time payment and get credit for the payment you’re already making.
Facts & features
Interior
Bedrooms & bathrooms
- Bedrooms: 1
- Bathrooms: 1
- Full bathrooms: 1
Heating
- Fireplace
Cooling
- Ceiling Fan
Appliances
- Included: Dryer, Washer
- Laundry: In Unit
Features
- Ceiling Fan(s), Elevator, View, Walk-In Closet(s)
- Windows: Window Coverings
- Has fireplace: Yes
Interior area
- Total interior livable area: 841 sqft
Property
Parking
- Parking features: Parking Lot, Valet, Other
- Details: Contact manager
Features
- Patio & porch: Patio
- Exterior features: 1-, 2-, and 3-Bedroom Luxury Apartment Homes, 9 Foot Ceilings, Barbecue, Bike and Kayak Storage, Deep Kitchen Sinks, Designer Tile Backsplash in Kitchens, Detached Garages, Dog Pavilion with Covered Seating, Dual Vanity Sinks*, Electric Car Charging Station, Energy Star Rated GE Stainless Steel Appliances, Granite Countertops Throughout, Large Kitchen Pantries and Storage, Luxury Plank Style Flooring, On-Site Management, Open Concept Floor Plans, Oversized Windows, Package Receiving, Pet Friendly Community, Pet Washing Station, Rain Shower Heads, Resident Social Events, Smoke Free, Smooth Ceramic Cooktops, Space Enhancing Curved Shower Curtain Rod, USB Charging Ports, Yoga, Stretching, and Meditation Studio
- Has view: Yes
- View description: Mountain View
Construction
Type & style
- Home type: Apartment
- Property subtype: Apartment
Building
Details
- Building name: Hawthorne at Haywood
Management
- Pets allowed: Yes
Community & HOA
Community
- Features: Fitness Center, Playground, Smoke Free
- Security: Security System
HOA
- Amenities included: Fitness Center
Location
- Region: Asheville
Financial & listing details
- Lease term: 12 Months
Price history
| Date | Event | Price |
|---|---|---|
| 6/28/2026 | Listed for rent | $1,529$2/sqft |
Source: Zillow Rentals Report a problem | ||
Neighborhood: 28806
Nearby schools
GreatSchools rating
- 8/10Sand Hill-Venable ElementaryGrades: PK-4Distance: 0.7 mi
- 6/10Enka MiddleGrades: 7-8Distance: 1.9 mi
- 5/10Enka HighGrades: 9-12Distance: 2.9 mi

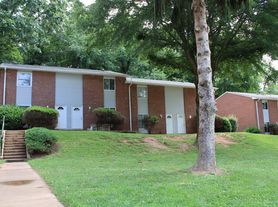
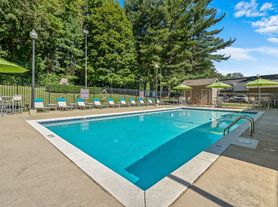
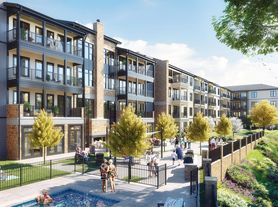
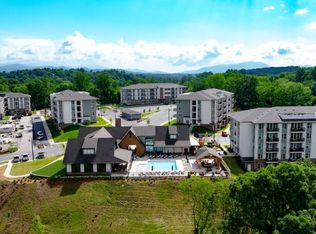
There are 52 available units in this apartment building
- Special offer! Enjoy up to 2 Months free rent! Don't miss your chance to lock in this limited-time offer!
Nearby cities
Nearby neighborhoods
Nearby zip codes
Nearby rental buildings
- Ascent Apartment Homes
- Creekside at Asheville
- Hawthorne at Southside
- Dream Asheville Exchange
- Mountain Trace-McCullough
- The Reserves at Gashes Creek
- The Townes at Fountain Park
- Manila Street
- Artful Way
- 10 Newbridge Apartments
- Verde Vista
- Beaucatcher Flats
- The Wyre
- The Wilds at Cedar Mountain
- Asheville Arms Apartments
- Weller at the Preserve - 55+ Active Adult Apartment Homes
- Haw Creek Mews Apartments and Townhomes
- Hominy at RiverBlue
- The District
- Reserve at Asheville