Skip main navigation
Sold for $840,000
  • Listing Provided by: HomeSmart Realty West
    Bought with: Compass
    $840,000

    125 River Rock Ct, Santee, CA 92071

    3beds
    1,526sqft
    Single Family Residence
    Built in 1998
    4.9 Acres Lot
    $847,600 Zestimate®
    $550/sqft
    $4,087 Estimated rent

    Home value

    $847,600

    $805,000 - $890,000

    $4,087/mo

    Zestimate® history
    Loading
    Loading...

    Owner options

    List your home for rent

    $4,087/mo

    Rent Zestimate®

    Find your next renter with Zillow Rental Manager. Plus, with online applications, you can quickly screen prospective tenants – for free.

    Learn more

    $4,087/mo

    Rent Zestimate®

    Refinance and save

    $5,550/mo

    Est. payment

    Refinancing to a lower rate could help reduce your monthly payments and save thousands over the life of the loan.

    See today's rates

    $5,550/mo

    Est. payment

    Explore your selling options

    Work with a Zillow partner agent

    Leverage their expertise and Zillow's premium Showcase listings to get your home seen by more buyers.

    Get started

    List with your own agent

    Get your home in front of millions of buyers by listing it on Zillow.

    Learn how to do it

    Sell it yourself

    Take full control of how buyers see your home on Zillow by listing For Sale by Owner (FSBO).

    List your home

    What's special

    Basketball courtFruit treesCozy gas fireplaceOpen familyLarge private backyardNatural lightPrimary suite
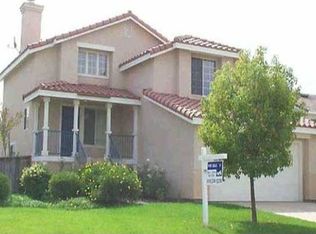
    Welcome to wonderful Autumnwood! This well maintained 3 bedroom 2 1/2 bath home with an additional den, office, play room or nursery with french doors is situated in a cul-de-sac with a large private backyard and no neighbors on the trail side. The spacious floor plan with vaulted ceilings fills with natural light for added elegance. The open family and dining rooms feature a cozy gas fireplace for added warmth. The large open kitchen with ample natural lighting has a combo dining/kitchen area for added space, additional kitchen features include a brand new energy efficient gas stove and on demand hot water at the kitchen sink with a nice view of the surrounding parklike setting. Direct access from the kitchen to the beautiful spacious private backyard with a covered patio, easy maintenance, artificial turf, fruit trees and privacy vinyl fencing. The backyard will be a welcome delight on those warm summer nights while enjoying family bbq's. The upstairs primary suite is spacious with vaulted ceilings and two large closets with mirrored doors. The master bath has a large shower tub with dual sinks and a privacy door. Two separate bedrooms upstairs have adequate closet space, mirrored doors, ceiling fans and natural lighting with views. A large full size tub and shower combo is shared with the two bedrooms. Additional home features to mention include central heat, A/C and a 1/2 bath on the main floor. Direct access from the spacious 2 car garage to the home makes for easy access to washer, dryer, a 2nd refrigerator and additional storage in the garage. This is a fantastic walkable neighborhood that includes direct access and entrance to miles and miles of walking and bike paths leading to Mast Park and other wonderful surrounding areas. Enjoy all this community has to offer including the gated pool/spa, tot lot, basketball court, grassy areas for picnics and sports games. This is a prime location near dining, shopping, parks, trolly, schools, YMCA and Santee baseball parks. The neighborhood itself offers a sense of community, comfort and convenience. This is one is a must to stop and take a long look, stroll the neighborhood and you will soon will want to call this HOME.

    Zillow last checked:

    Listing updated:

    Listing Provided by:

    Roxane Dyer DRE #01906268 roxane.dyer@yahoo.com,

    HomeSmart Realty West

    Bought with:

    Galina Shekhtman, DRE #01412893

    Compass

    Source: CRMLS,MLS#: NDP2402560MLS LogoOriginating MLS: California Regional MLS (North San Diego County & Pacific Southwest AORs)

    Facts & features

    Interior

    Bedrooms & bathrooms
    • Bedrooms: 3
    • Bathrooms: 3
    • Full bathrooms: 2
    • 1/2 bathrooms: 1
    • Main level bathrooms: 1
    Primary bedroom
    • Features: Primary Suite
    Bedroom
    • Features: All Bedrooms Up
    Bathroom
    • Features: Bathtub, Dual Sinks, Enclosed Toilet, Granite Counters, Separate Shower, Tub Shower
    Kitchen
    • Features: Galley Kitchen
    Heating
    • Central
    Cooling
    • Central Air
    Appliances
    • Included: Dishwasher, Gas Cooking, Gas Cooktop, Disposal, Gas Oven, Gas Water Heater, Ice Maker, Microwave, Refrigerator, Water To Refrigerator, Water Heater
    • Laundry: Electric Dryer Hookup, Gas Dryer Hookup, In Garage
    Features
    • Ceiling Fan(s), Separate/Formal Dining Room, Eat-in Kitchen, Unfurnished, All Bedrooms Up, Galley Kitchen, Instant Hot Water, Primary Suite
    • Flooring: Carpet, Laminate, Tile
    • Doors: Mirrored Closet Door(s), Sliding Doors, Storm Door(s)
    • Windows: Blinds, Screens
    • Has fireplace: Yes
    • Fireplace features: Dining Room, Gas Starter
    • Common walls with other units/homes: No Common Walls
    Interior area
    • Total interior livable area: 1,526 sqft

    Property

    Parking
    • Total spaces: 2
    • Parking features: Door-Multi, Direct Access, Garage Faces Front, Garage, Garage Door Opener
    • Attached garage spaces: 2
    Accessibility
    • Accessibility features: Low Pile Carpet, Parking
    Features
    • Levels: Two
    • Stories: 2
    • Entry location: front door
    • Patio & porch: Covered, Patio
    • Exterior features: Rain Gutters
    • Pool features: Community, Association
    • Has spa: Yes
    • Fencing: Excellent Condition,Privacy,Vinyl
    • Has view: Yes
    • View description: Park/Greenbelt, Neighborhood
    Lot
    • Size: 4.90 Acres
    • Features: 0-1 Unit/Acre, Near Park, Planned Unit Development
    Details
    • Parcel number: 3816811935
    • Zoning: R-1
    • Special conditions: Standard

    Construction

    Type & style
    • Home type: SingleFamily
    • Architectural style: Mediterranean
    • Property subtype: Single Family Residence
    Materials
    • Drywall, Stucco
    • Foundation: Concrete Perimeter
    • Roof: Asphalt
    Condition
    • Updated/Remodeled
    • New construction: No
    • Year built: 1998

    Utilities & green energy

    • Electric: Standard
    • Sewer: Public Sewer
    • Utilities for property: Cable Connected, Electricity Connected

    Community & neighborhood

    Security
    • Security features: Smoke Detector(s)
    Community
    • Community features: Biking, Curbs, Gutter(s), Storm Drain(s), Street Lights, Suburban, Sidewalks, Park, Pool
    Location
    • Region: Santee

    HOA & financial

    HOA
    • Has HOA: Yes
    • HOA fee: $185 monthly
    • Amenities included: Sport Court, Other Courts, Picnic Area, Playground, Park, Pool, Spa/Hot Tub, Trail(s)
    • Association name: California Autumnwood
    • Association phone: 760-643-2200

    Other

    Other facts
    • Listing terms: Cash,Conventional,Cal Vet Loan,FHA,Fannie Mae,Freddie Mac,VA Loan
    • Road surface type: Paved

    Price history

    DateEventPrice
    5/30/2024Sold$840,000-1.2%$550/sqft
    Source: CRMLS #NDP2402560 Report a problem
    4/6/2024Pending sale$850,000$557/sqft
    Source: CRMLS #NDP2402560 Report a problem
    3/28/2024Listed for sale$850,000+61.9%$557/sqft
    Source: CRMLS #NDP2402560 Report a problem
    7/7/2017Sold$525,000+0%$344/sqft
    Source: Public Record Report a problem
    6/6/2017Listed for sale$524,900+11.7%$344/sqft
    Source: Orion Management & Realty Inc. #170028667 Report a problem
    3/26/2007Sold$470,000+159.7%$308/sqft
    Source: Public Record Report a problem
    11/21/1997Sold$181,000$119/sqft
    Source: Public Record Report a problem

    Public tax history

    YearProperty taxesTax assessment
    2025$10,484 +43.9%$856,799 +46.3%
    2024$7,283 +3%$585,641 +2%
    2023$7,068 +0.7%$574,159 +2%
    2022$7,019 +1.3%$562,902 +2%
    2021$6,926 +1.2%$551,866 +1%
    2020$6,843 +10.7%$546,208 +2%
    2019$6,183 -4.6%$535,499 +2%
    2018$6,480 +13.3%$525,000 +16.7%
    2017$5,720 +10.1%$450,000 +9.8%
    2016$5,193 +4.6%$410,000 +5.1%
    2015$4,966 +13.4%$390,000 +14.7%
    2014$4,379 $340,000 +12.6%
    2013-- $302,000
    2012-- $302,000 -12%
    2011-- $343,000
    2010-- $343,000 -8.5%
    2009-- $375,000 -21.8%
    2008-- $479,400 +122.4%
    2007-- $215,517 +2%
    2006-- $211,292 +2%
    2005-- $207,150 +2%
    2004-- $203,089 +1.9%
    2003-- $199,368 +2%
    2002-- $195,460 +2%
    2001-- $191,629

    Find assessor info on the county website

    Neighborhood: 92071

    Nearby schools

    GreatSchools rating
    Get a cash offer in 3 minutes
    Find out how much your home could sell for in as little as 3 minutes with a no-obligation cash offer.
    Estimated market value
    $847,600
    Get a cash offer in 3 minutes
    Find out how much your home could sell for in as little as 3 minutes with a no-obligation cash offer.
    Estimated market value
    $847,600