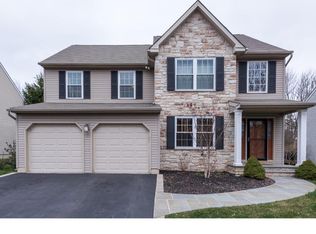
The focus is on comfort and style in this updated and upgraded Riverwoods home. Located just a short walk from the center of vibrant New Hope and backing to the woods, the house features all LVP wood flooring on the main level and new carpet upstairs, as well as newer hot water heater, HVAC and a two-year old roof. Elegant etched glass and dark wood front doors open to a foyer with a soaring ceiling filled with light from the large window above. To the right is a comfortable living room which in turn opens to the formal dining room., both enhanced with elegant moldings and upgraded trim. The heart of the home - an open concept kitchen and family room space offers plenty of space for relaxing, entertaining, preparing holiday feasts or enjoying a leisurely cup of coffee while soaking up the sun in the breakfast area. The kitchen features updated cabinetry, stainless appliances, a large peninsula with seating and granite countertops. It is fully open to the large family room with a wall of windows with plantation shutters, and a gas fireplace. The powder room and laundry room are nearby. Upstairs, double doors open to a generously-sized primary bedroom with a sun-filled bonus sitting area fitted out with a wall of shoe, handbag and clothing storage. There is also a walk-in closet with custom-designed built-ins. The en-suite bathroom features a soaking tub, separate shower, lovely veined-granite vanity top with undermount sinks and an especially attractive glass tile backsplash. Three other bedrooms - one set up as an office - and an updated tile hall bath complete the upper level. Two of the bedrooms have Hunter-Douglas shades Sliders from the kitchen open to a side deck which in turn leads to a spacious stamped concrete patio that is nicely screened by mature trees. A flat backyard backs to woods, adding to the sense of privacy. The garage has space for two cars and has a fan making it useful as a workspace in hot weather. The full basement houses the updated mechanicals and provides plenty of storage. The desirable Riverwoods neighborhood is served by the prestigious New Hope-Solebury School District, and is conveniently located to shopping, recreation opportunities, restaurants, music and theater venues and commuter routes.
Sold for $925,000
$925,000
125 Riverwoods Dr, New Hope, PA 18938
4beds
2,416sqft
Single Family Residence
Built in 1998
-- sqft lot
$1,031,600 Zestimate®
$383/sqft
$4,474 Estimated rent
Home value
$1,031,600
$980,000 - $1.08M
$4,474/mo
Zestimate® history
Owner options
List your home for rent
$4,474/mo
Rent Zestimate®
Find your next renter with Zillow Rental Manager. Plus, with online applications, you can quickly screen prospective tenants – for free.
$4,474/mo
Rent Zestimate®
Refinance and save
$6,314/mo
Est. payment
Refinancing to a lower rate could help reduce your monthly payments and save thousands over the life of the loan.
$6,314/mo
Est. payment
Explore your selling options
Work with a Zillow partner agent
Leverage their expertise and Zillow's premium Showcase listings to get your home seen by more buyers.
Get startedList with your own agent
Get your home in front of millions of buyers by listing it on Zillow.
Learn how to do itSell it yourself
Take full control of how buyers see your home on Zillow by listing For Sale by Owner (FSBO).
List your homeWhat's special
Zillow last checked:
Listing updated:
Listed by:
Daria Bowman 215-915-4530,
BHHS Fox & Roach-New Hope
Bought with:
Melanie Mertz, 1864909
Keller Williams Real Estate - Newtown
Source: Bright MLS,MLS#: PABU2072500
Facts & features
Interior
Bedrooms & bathrooms
- Bedrooms: 4
- Bathrooms: 3
- Full bathrooms: 2
- 1/2 bathrooms: 1
- Main level bathrooms: 3
- Main level bedrooms: 4
Basement
- Area: 0
Heating
- Forced Air, Natural Gas
Cooling
- Central Air, Electric
Appliances
- Included: Gas Water Heater
Features
- Attic/House Fan, Breakfast Area, Built-in Features, Ceiling Fan(s), Chair Railings, Crown Molding, Family Room Off Kitchen, Formal/Separate Dining Room, Open Floorplan, Eat-in Kitchen, Recessed Lighting, Soaking Tub, Bathroom - Stall Shower, Upgraded Countertops, Walk-In Closet(s)
- Flooring: Carpet, Ceramic Tile, Hardwood, Wood
- Basement: Full,Unfinished
- Number of fireplaces: 1
Interior area
- Total structure area: 2,416
- Total interior livable area: 2,416 sqft
- Finished area above ground: 2,416
- Finished area below ground: 0
Property
Parking
- Total spaces: 2
- Parking features: Garage Faces Front, Attached, Driveway
- Attached garage spaces: 2
- Has uncovered spaces: Yes
Accessibility
- Accessibility features: None
Features
- Levels: Two
- Stories: 2
- Patio & porch: Deck, Patio
- Pool features: None
Lot
- Dimensions: 65.00 x
Details
- Additional structures: Above Grade, Below Grade
- Parcel number: 27008038
- Zoning: PUD
- Special conditions: Standard
Construction
Type & style
- Home type: SingleFamily
- Architectural style: Colonial
- Property subtype: Single Family Residence
Materials
- Frame
- Foundation: Concrete Perimeter
- Roof: Asphalt
Condition
- New construction: No
- Year built: 1998
Utilities & green energy
- Sewer: Public Sewer
- Water: Public
Community & HOA
Community
- Subdivision: Riverwoods
HOA
- Has HOA: Yes
- HOA fee: $1,517 annually
Location
- Region: New Hope
- Municipality: NEW HOPE BORO
Financial & listing details
- Price per square foot: $383/sqft
- Tax assessed value: $44,800
- Annual tax amount: $6,748
- Date on market: 6/8/2024
- Listing agreement: Exclusive Right To Sell
- Inclusions: Washer, Dryer, Refrigerator
- Exclusions: Refrigerator In Garage, Mirror In Primary Bedroom Sitting Room
- Ownership: Fee Simple
Price history
| Date | Event | Price |
|---|---|---|
| 7/16/2024 | Sold | $925,000+9%$383/sqft |
Source:  Bright MLS #PABU2072500 Report a problem Bright MLS #PABU2072500 Report a problem | ||
| 7/1/2024 | Pending sale | $849,000$351/sqft |
Source: Bright MLS #PABU2072500 Report a problem | ||
| 6/11/2024 | Contingent | $849,000$351/sqft |
Source: Bright MLS #PABU2072500 Report a problem | ||
| 6/8/2024 | Listed for sale | $849,000+138.1%$351/sqft |
Source: Bright MLS #PABU2072500 Report a problem | ||
| 3/28/2002 | Sold | $356,500+58.4%$148/sqft |
Source: Public Record Report a problem | ||
| 8/31/1998 | Sold | $225,000$93/sqft |
Source: Public Record Report a problem | ||
Public tax history
| Year | Property taxes | Tax assessment |
|---|---|---|
| 2025 | $7,038 | $44,800 |
| 2024 | $7,038 +5.8% | $44,800 |
| 2023 | $6,651 +0.7% | $44,800 |
| 2022 | $6,602 +2.2% | $44,800 |
| 2021 | $6,461 +1.9% | $44,800 |
| 2020 | $6,342 +4.2% | $44,800 |
| 2018 | $6,089 +3.8% | $44,800 |
| 2017 | $5,865 | $44,800 |
| 2016 | $5,865 | $44,800 |
| 2015 | -- | $44,800 |
| 2014 | -- | $44,800 |
| 2013 | -- | $44,800 |
| 2012 | -- | $44,800 |
| 2011 | -- | $44,800 |
| 2010 | -- | $44,800 |
| 2009 | -- | $44,800 |
| 2008 | -- | $44,800 |
| 2007 | -- | $44,800 |
| 2006 | -- | $44,800 |
| 2005 | -- | $44,800 +300% |
| 2004 | -- | $11,200 |
| 2003 | -- | $11,200 |
| 2002 | -- | $11,200 |
| 2000 | -- | $11,200 |
Find assessor info on the county website
Neighborhood: 18938
Nearby homes
- $958,3004 bd3 ba2.4k sqft123 Riverwoods Dr, New Hope, PA 18938Off Market
- $1,116,2004 bd3 ba3.2k sqft127 Riverwoods Dr, New Hope, PA 18938Off Market
- $848,6004 bd3 ba2k sqft121 Riverwoods Dr, New Hope, PA 18938Off Market
- $998,9004 bd2 ba3.4k sqft129 Riverwoods Dr, New Hope, PA 18938Off Market
- $1,030,7004 bd2 ba3.7k sqft124 Riverwoods Dr, New Hope, PA 18938Off Market
- $938,0004 bd2 ba2.9k sqft122 Riverwoods Dr, New Hope, PA 18938Off Market
- $946,7004 bd2 ba2.8k sqft119 Riverwoods Dr, New Hope, PA 18938Off Market
- $1,148,4003 bd3 ba3.7k sqft126 Riverwoods Dr, New Hope, PA 18938Off Market
Nearby schools
GreatSchools rating
- 9/10New Hope-Solebury Upper El SchoolGrades: 3-5Distance: 0.9 mi
- 10/10New Hope-Solebury Middle SchoolGrades: 6-8Distance: 0.8 mi
- 9/10New Hope-Solebury High SchoolGrades: 9-12Distance: 0.8 mi
Schools provided by the listing agent
- District: New Hope-solebury
Source: Bright MLS. This data may not be complete. We recommend contacting the local school district to confirm school assignments for this home.
Get a cash offer in 3 minutes
Find out how much your home could sell for in as little as 3 minutes with a no-obligation cash offer.
Estimated market value
$1,031,600
Get a cash offer in 3 minutes
Find out how much your home could sell for in as little as 3 minutes with a no-obligation cash offer.
Estimated market value
$1,031,600
- Pennsylvania
- Bucks County
- New Hope
- 18938
- 125 Riverwoods Dr
Nearby cities
Nearby zip codes
Other New Hope Topics
