Move-in ready 3BR/3BA cul-de-sac home in North Macon! This fully updated property features a cozy great room with a gas fireplace, brand new windows, and a flexible basement bonus room. Enjoy outdoor living on the screened back porch within your fenced yard. Complete with a 2-car garage in the Springdale school district. A true must-see!
Pending
Price increase: $10K (7/24)
$325,000
125 Rivoli Oaks Cir, Macon, GA 31210
3beds
2,108sqft
Single Family Residence, Residential
Built in 1987
0.54 Acres Lot
$319,100 Zestimate®
$154/sqft
$-- HOA
What's special
- 65 days
- 71
- 4
Zillow last checked:
Listing updated:
Listed by:
Dianne Bryant 478-733-5434,
Golden Key Realty
Source: MGMLS,MLS#: 185298
Facts & features
Interior
Bedrooms & bathrooms
- Bedrooms: 3
- Bathrooms: 3
- Full bathrooms: 2
- 1/2 bathrooms: 1
Primary bedroom
- Level: Second
Kitchen
- Level: First
Heating
- Central, Electric
Cooling
- Electric, Central Air
Appliances
- Included: Dishwasher, Electric Range, Microwave
Features
- Flooring: Carpet, Ceramic Tile, Hardwood
- Windows: Insulated Windows
- Basement: Walk-Out Access,Crawl Space,Finished,Partial
- Number of fireplaces: 1
Interior area
- Total structure area: 2,891
- Total interior livable area: 2,108 sqft
- Finished area above ground: 1,868
- Finished area below ground: 240
Property
Parking
- Total spaces: 2
- Parking features: With Door(s), Driveway, Attached
- Attached garage spaces: 2
- Has uncovered spaces: Yes
Features
- Levels: Two
- Exterior features: Other
- Waterfront features: None
Lot
- Size: 0.54 Acres
- Features: Wooded
Details
- Additional structures: Workshop
- Parcel number: K0420111
Construction
Type & style
- Home type: SingleFamily
- Architectural style: Other
- Property subtype: Single Family Residence, Residential
Materials
- Other, Vinyl Siding
- Foundation: Other
Condition
- Resale
- New construction: No
- Year built: 1987
Utilities & green energy
- Sewer: Public Sewer
- Water: Public
- Utilities for property: Cable Available, Electricity Available, Cable Connected
Community & HOA
Community
- Subdivision: Rivoli Oaks
HOA
- Has HOA: No
Location
- Region: Macon
Financial & listing details
- Price per square foot: $154/sqft
- Tax assessed value: $225,931
- Annual tax amount: $2,160
- Date on market: 7/24/2026
- Cumulative days on market: 66 days
- Listing agreement: For Sale By Owner
- Listing terms: Conventional,FHA,VA Loan
- Electric utility on property: Yes
Estimated market value
$319,100
$303,000 - $335,000
$1,857/mo
Price history
| Date | Event | Price |
|---|---|---|
| 8/25/2026 | Pending sale | $325,000$154/sqft |
Source: CGMLS #264484 Report a problem | ||
| 7/24/2026 | Price change | $325,000+3.2%$154/sqft |
Source:  MGMLS #185298 Report a problem MGMLS #185298 Report a problem | ||
| 7/8/2026 | Listed for sale | $315,000+82.6%$149/sqft |
Source: Owner Report a problem | ||
| 8/14/2018 | Sold | $172,500-4.2%$82/sqft |
Source: Public Record Report a problem | ||
| 7/9/2018 | Pending sale | $180,000$85/sqft |
Source: Fickling & Company, Inc. #144754 Report a problem | ||
| 6/26/2018 | Price change | $180,000-2.7%$85/sqft |
Source: Fickling & Company, Inc. #144754 Report a problem | ||
| 6/1/2018 | Listed for sale | $185,000$88/sqft |
Source: Fickling & Company, Inc. #144754 Report a problem | ||
Public tax history
| Year | Property taxes | Tax assessment |
|---|---|---|
| 2025 | $2,022 -1.3% | $90,372 |
| 2024 | $2,049 +23.4% | $90,372 |
| 2023 | $1,660 -41.4% | $90,372 +1.8% |
| 2022 | $2,831 +7.8% | $88,776 +16.6% |
| 2021 | $2,626 +21.1% | $76,114 +21.1% |
| 2020 | $2,168 -0.8% | $62,843 |
| 2019 | $2,186 +14.3% | $62,843 +8.3% |
| 2018 | $1,913 -41% | $58,053 |
| 2017 | $3,241 +12.9% | $58,053 +0% |
| 2016 | $2,869 +8.3% | $58,052 |
| 2015 | $2,649 +5.8% | $58,052 |
| 2014 | $2,505 | $58,052 |
| 2013 | -- | -- |
| 2012 | -- | -- |
| 2011 | -- | -- |
| 2010 | -- | -- |
| 2009 | $1,448 +13.5% | $145,132 +11.2% |
| 2008 | $1,276 -2.9% | $130,500 |
| 2007 | $1,314 +4.3% | $130,500 +150% |
| 2006 | $1,260 +3.2% | $52,200 |
| 2005 | $1,221 | $52,200 |
| 2004 | -- | $52,200 |
| 2003 | -- | $52,200 |
| 2002 | -- | $52,200 |
Find assessor info on the county website
Monthly payment
Est. payment
Payment breakdown
Explore the cost of this home by adjusting the details. Changes won't be saved.Climate risks
Neighborhood: 31210
Nearby schools
Schools provided by the listing agent
- Elementary: Springdale Elementary
- Middle: Howard Middle
- High: Howard
Source: MGMLS. This data may not be complete. We recommend contacting the local school district to confirm school assignments for this home.
Similar homes
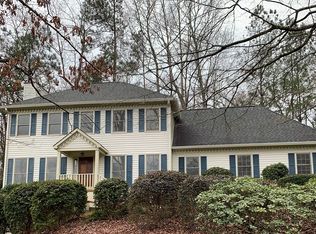
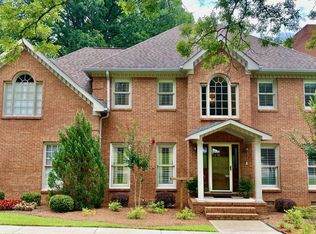
- $348,5004 bd3 ba2.6k sqft5369 Rivoli Dr, Macon, GA 31210Active

 MLS ID #10844845, Parker Moore, Rivoli Realty. GAMLS
 - $325,0003 bd3 ba2.3k sqft106 Bellewood Ct, Macon, GA 31210Active
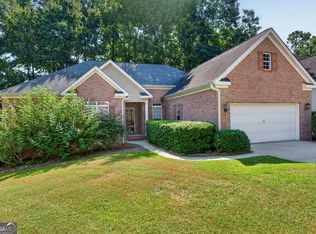 MLS ID #10838545, Rita Schrader, Sheridan Solomon & Associates. GAMLS
 - $330,0004 bd3 ba2.5k sqft108 Hillbrooke Ct, Macon, GA 31210Active
 MLS ID #10808670, Jessica Fletcher, Oglethorpe Realty Company. GAMLS
 - $349,9004 bd4 ba2.8k sqft148 Lullworth Cv, Macon, GA 31210For Sale
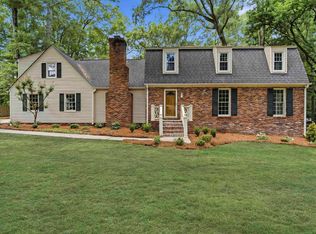 MLS ID #265786, Kasey Harrell. CGMLS
 - $355,0004 bd3 ba2.6k sqft181 Rivoli Lndg, Macon, GA 31210ActiveMLS ID #10636518, Gaylyn Cole, Fickling & Company Inc.. GAMLS
- $285,0004 bd3 ba2.5k sqft140 Senora Pl, Macon, GA 31210ActiveMLS ID #10821875, Sandra E Khoury, Real Estate South & Associates. GAMLS
- $369,0003 bd2 ba2.3k sqft127 Ridge Crest Dr, Macon, GA 31210ActiveMLS ID #10852757, Taylor A Thanos, Realty Unlimited, LLC. GAMLS
- $354,9003 bd3 ba2.8k sqft711 Allison Park, Macon, GA 31210ActiveMLS ID #10803727, David Matlock, BHHS Georgia Properties. GAMLS
- $355,0005 bd3 ba3k sqft104 Saint Thomas Pl, Macon, GA 31210For Sale
 MLS ID #183697, Bertha Cranford, Cranford Realty Group, LLC. MGMLS
 - $319,9003 bd3 ba1.8k sqft325 Whistler Park Ln, Macon, GA 31210For SaleMLS ID #185700, Joseph Hanson, Rivoli Realty. MGMLS
- $299,5003 bd3 ba2k sqft530 Brookside Dr, Macon, GA 31210ActiveMLS ID #10788955, Mallory Jones, Sheridan Solomon & Associates. GAMLS
- $298,0004 bd3 ba2.3k sqft527 Commanche Dr, Macon, GA 31210For SaleMLS ID #184410, Seth Miller, Miller Realty Group. MGMLS
- $249,9003 bd2 ba1.4k sqft752 Springdale Woods Dr, Macon, GA 31210ActiveMLS ID #10782365, Tommy Allen Jr., Jason Mitchell Real Estate Georgia. GAMLS
- $329,9004 bd2 ba2.1k sqft6293 Thomaston Rd, Macon, GA 31220ActiveMLS ID #10831674, Elizabeth St. Clair, Real Broker, LLC. GAMLS
- $359,0004 bd2 ba2k sqft380 Forest Hill Rd, Macon, GA 31210ActiveMLS ID #10833769, Amanda Junca, Watkins Real Estate Associates. GAMLS
- $294,9003 bd4 ba2.4k sqft105 Ironwood Cir, Macon, GA 31211ActiveMLS ID #10758279, Jason Francis, Southern Classic Realtors. GAMLS
- $270,0004 bd4 ba2.9k sqft4811 Guerry Dr, Macon, GA 31210For SaleMLS ID #185713, Kason Wilkes, Rivoli Realty. MGMLS
- $330,0004 bd3 ba2.5k sqft177 The Masters Cv, Macon, GA 31211ActiveMLS ID #10765853, Mendesa S Johnson, Metro Realty. GAMLS
- $254,9004 bd3 ba2.1k sqft200 Autumn Trace Ct, Macon, GA 31210Active Under ContractMLS ID #10815841, Beth Lynn, NorthGroup Real Estate Inc. GAMLS
