Skip main navigation
Active
  • Price cut: $15K (6/29)
    $374,900

    125 Rob Roy Ln APT C, Prospect Heights, IL 60070

    3beds
    1,450sqft
    : 
    Loading
    Get pre-qualified
    Condominium, Single Family Residence
    Built in 1986
    -- sqft lot
    $-- Zestimate®
    $259/sqft
    $505/mo HOA

    What's special

    Brick-hearth fireplaceRecessed lightingOne-car attached garagePlenty of workspaceWelcoming foyerPantry storageVaulted ceilings
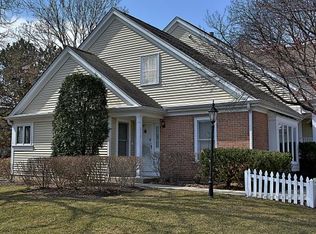
    This home blends comfort, lifestyle, and a beautiful setting. A welcoming foyer opens to a bright living and dining area filled with natural light. Vaulted ceilings and recessed lighting create an airy feel, while the brick-hearth fireplace adds warmth and character. The kitchen features stainless steel appliances, granite countertops, a stylish backsplash, pantry storage, and plenty of workspace. The primary bedroom offers a walk-in closet and private bath with a granite vanity and walk-in shower. The third bedroom, complete with French doors and a wood plank accent wall, works beautifully as an office, guest room, or flex space. Peaceful pond views and fountain outlooks add to the appeal from the balcony, which also features post lighting in the evening. A one-car attached garage adds everyday convenience. Rob Roy residents enjoy a clubhouse, two pools, bocce courts, tennis and pickleball courts, walking trails, a nearby 9-hole golf course, and an active community atmosphere with clubhouse rental options and resident events throughout the year. Near Route 12, with shopping, dining, and entertainment at Randhurst Village just a short drive away. Located near Hersey High School, a National Blue Ribbon School ranked amongst the top public high schools in Illinois. New carpet installed July 2026. Welcome Home!
    25 days
    |
    970
    |
    29
    |

    Likely to sell faster than

    Zillow last checked:

    Listing updated:

    Listed by:

    Heather Owino, SRES 847-903-6046,

    Keller Williams Success Realty

    Source: MRED as distributed by MLS GRID,MLS#: 12646613MLS Logo

    Loading...

      Facts & features

      Interior

      Bedrooms & bathrooms
      • Bedrooms: 3
      • Bathrooms: 2
      • Full bathrooms: 2
      Rooms
      • Room types: Balcony/Porch/Lanai
      Primary bedroom
      • Features: Flooring (Carpet), Bathroom (Full)
      • Level: Main
      • Area: 204 Square Feet
      • Dimensions: 12X17
      Bedroom 2
      • Features: Flooring (Carpet)
      • Level: Main
      • Area: 154 Square Feet
      • Dimensions: 14X11
      Bedroom 3
      • Features: Flooring (Carpet)
      • Level: Main
      • Area: 100 Square Feet
      • Dimensions: 10X10
      Balcony porch lanai
      • Level: Main
      • Area: 105 Square Feet
      • Dimensions: 7X15
      Dining room
      • Features: Flooring (Carpet)
      • Level: Main
      • Area: 99 Square Feet
      • Dimensions: 9X11
      Kitchen
      • Features: Kitchen (Eating Area-Table Space, Pantry-Closet, Granite Counters, Updated Kitchen), Flooring (Engineered Hardwood)
      • Level: Main
      • Area: 121 Square Feet
      • Dimensions: 11X11
      Laundry
      • Features: Flooring (Luxury Vinyl)
      • Level: Main
      • Area: 36 Square Feet
      • Dimensions: 6X6
      Living room
      • Features: Flooring (Carpet)
      • Level: Main
      • Area: 338 Square Feet
      • Dimensions: 13X26
      Heating
      • Natural Gas, Forced Air
      Cooling
      • Central Air
      Appliances
      • Included: Range, Microwave, Dishwasher, Refrigerator, Washer, Dryer, Stainless Steel Appliance(s), Gas Water Heater
      • Laundry: In Unit
      Features
      • Cathedral Ceiling(s), Built-in Features, Walk-In Closet(s), Open Floorplan, Granite Counters
      • Windows: Screens
      • Basement: None
      • Number of fireplaces: 1
      • Fireplace features: Gas Log, Gas Starter, Living Room
      Interior area
      • Total structure area: 0
      • Total interior livable area: 1,450 sqft

      Property

      Parking
      • Total spaces: 1
      • Parking features: Asphalt, Garage Door Opener, Yes, Garage Owned, Attached, Garage
      • Attached garage spaces: 1
      • Has uncovered spaces: Yes
      Accessibility
      • Accessibility features: No Disability Access
      Features
      • Patio & porch: Deck
      Details
      • Parcel number: 03261000151625
      • Special conditions: None
      • Other equipment: Intercom, Ceiling Fan(s)

      Construction

      Type & style
      • Home type: Condo
      • Property subtype: Condominium, Single Family Residence
      Materials
      • Vinyl Siding, Brick
      • Roof: Asphalt
      Condition
      • New construction: No
      • Year built: 1986

      Utilities & green energy

      • Sewer: Public Sewer
      • Water: Lake Michigan

      Community & HOA

      Community
      • Security: Carbon Monoxide Detector(s)
      HOA
      • Has HOA: Yes
      • Amenities included: Golf Course, Pool, Tennis Court(s), Clubhouse
      • Services included: Insurance, Clubhouse, Pool, Exterior Maintenance, Lawn Care, Snow Removal
      • HOA fee: $505 monthly
      Location
      • Region: Prospect Heights

      Financial & listing details

      • Price per square foot: $259/sqft
      • Tax assessed value: $226,420
      • Annual tax amount: $6,442
      • Date on market: 6/11/2026
      • Ownership: Condo

        Estimated market value

        Not available

        Estimated sales range

        Not available

        Not available

        Price history

        DateEventPrice
        6/29/2026Price change$374,900-3.8%$259/sqft
        Source: MRED as distributed by MLS GRID #12646613 Report a problem
        6/11/2026Listed for sale$389,900+50%$269/sqft
        Source: MRED as distributed by MLS GRID #12646613 Report a problem
        8/10/2021Sold$260,000$179/sqft
        Source: MRED as distributed by MLS GRID #11128333 Report a problem
        8/6/2021Pending sale$260,000$179/sqft
        Source: MRED as distributed by MLS GRID #11128333 Report a problem
        6/23/2021Contingent$260,000$179/sqft
        Source: MRED as distributed by MLS GRID #11128333 Report a problem
        6/18/2021Listed for sale$260,000+12.1%$179/sqft
        Source: MRED as distributed by MLS GRID #11128333 Report a problem
        2/16/2018Sold$232,000-3.3%$160/sqft
        Source: MRED as distributed by MLS GRID #09595315 Report a problem
        12/18/2017Pending sale$239,900$165/sqft
        Source: RE/MAX Suburban #09595315 Report a problem
        10/28/2017Price change$239,900-0.5%$165/sqft
        Source: RE/MAX Suburban #09595315 Report a problem
        9/14/2017Listed for sale$241,000$166/sqft
        Source: RE/MAX Suburban #09595315 Report a problem
        8/30/2017Pending sale$241,000$166/sqft
        Source: RE/MAX Suburban #09595315 Report a problem
        8/18/2017Price change$241,000-0.4%$166/sqft
        Source: RE/MAX Suburban #09595315 Report a problem
        7/19/2017Price change$242,000-0.4%$167/sqft
        Source: RE/MAX Suburban #09595315 Report a problem
        6/13/2017Price change$243,000-0.4%$168/sqft
        Source: RE/MAX Suburban #09595315 Report a problem
        6/8/2017Price change$244,000-0.4%$168/sqft
        Source: RE/MAX Suburban #09595315 Report a problem
        5/4/2017Price change$245,000-1.6%$169/sqft
        Source: RE/MAX Suburban #09595315 Report a problem
        4/14/2017Listed for sale$249,000-0.4%$172/sqft
        Source: RE/MAX Suburban #09595315 Report a problem
        10/14/2016Listing removed$249,900-2%$172/sqft
        Source: RE/MAX Suburban #09342994 Report a problem
        8/29/2016Price change$255,000-1.4%$176/sqft
        Source: RE/MAX Suburban #09211967 Report a problem
        6/15/2016Price change$258,500-0.1%$178/sqft
        Source: RE/MAX Experts #09211967 Report a problem
        6/6/2016Price change$258,800-0.1%$178/sqft
        Source: RE/MAX Experts #09211967 Report a problem
        5/2/2016Listed for sale$259,000+73.8%$179/sqft
        Source: RE/MAX Experts #09211967 Report a problem
        2/19/2013Sold$149,000-3.9%$103/sqft
        Source: Public Record Report a problem
        11/16/2012Price change$155,000-3.1%$107/sqft
        Source: Coldwell Banker Residential Brokerage - Buffalo Grove #08017818 Report a problem
        7/23/2012Price change$160,000-3%$110/sqft
        Source: Coldwell Banker Residential Brokerage - Buffalo Grove #08017818 Report a problem
        5/10/2012Listed for sale$165,000-1.2%$114/sqft
        Source: Coldwell Banker Residential Brokerage - Buffalo Grove #08017818 Report a problem
        5/30/1995Sold$167,000$115/sqft
        Source: Public Record Report a problem

        Public tax history

        YearProperty taxesTax assessment
        2024-- $22,642 +0%
        2023$7,225 +6.6%$22,640
        2022$6,779 +54.1%$22,640 +20.8%
        2021$4,399 +0.9%$18,737
        2020$4,361 -1%$18,737 -10.7%
        2019$4,407 -4.9%$20,990 +19.6%
        2018$4,635 +0.9%$17,550
        2017$4,591 +0.9%$17,550
        2016$4,549 +9.2%$17,550 +14.7%
        2015$4,165 -16.2%$15,300
        2014$4,971 +23.7%$15,300
        2013$4,018 +19.3%$15,300 -19.5%
        2012$3,370 +7.2%$18,996
        2011$3,144 +13%$18,996
        2010$2,782 +13.5%$18,996 -20.5%
        2009$2,451 -0.5%$23,888 -15.2%
        2008$2,464 -4.7%$28,158
        2007$2,586 -12%$28,158 +23.7%
        2006$2,939 +1.5%$22,765
        2005$2,895 -1.7%$22,765
        2004$2,944 -16.4%$22,765 +22.7%
        2003$3,523 -4.1%$18,551
        2002$3,672 +18.1%$18,551
        2001$3,109 +0.5%$18,551 +7.3%
        2000$3,093 +1.6%$17,287
        1999$3,044 $17,287

        Find assessor info on the county website

        Monthly payment

        Est. payment

        Payment breakdown

        Explore the cost of this home by adjusting the details. Changes won't be saved.
        All calculations are estimates and provided by Zillow, Inc. for informational purposes only. Actual amounts may vary.
        HOA fees may include property taxes on listings classified as Co-Ops. Contact the listing agent and/or owner for fee details.
        Mortgage interest rates are dependent on a number of factors, including credit score, down payment, and repayment length. Interest rate data provided by Zillow Group Marketplace, Inc. as of 1/1/1970 from various mortgage lenders with which we have lead or other similar arrangements; the Estimated Payment is an average of those rates.
        See how much you could borrow to make a competitive offer.

        Climate risks

        Neighborhood: 60070

        Getting around

        41 / 100
        Car-Dependent
        38 / 100
        Somewhat Bikeable

        Nearby schools

        GreatSchools rating
        Schools provided by the listing agent
        • Elementary: Euclid Elementary School
        • Middle: River Trails Middle School
        • High: John Hersey High School
        • District: 26

        Source: MRED as distributed by MLS GRID. This data may not be complete. We recommend contacting the local school district to confirm school assignments for this home.

        A local agent can set up tours, give advice and negotiate with sellers.

        Browse local experts

        Similar homes

        Skip to the end of the carouselSkip to the beginning of the carousel