Skip main navigation
Sold
  • Zillow Home logoZestimate®
    $215,000

    125 Rolling Ridge Rd, Shelbyville, IN 46176

    3beds
    1,264sqft
    Residential, Single Family Residence
    Built in 1989
    10,018 Square Feet Lot
    $215,000 Zestimate®
    $170/sqft
    $1,572 Estimated rent

    Home value

    $215,000

    $198,000 - $232,000

    $1,572/mo

    Zestimate® history
    Loading
    Loading...

    Owner options

    List your home for rent

    $1,572/mo

    Rent Zestimate®

    Find your next renter with Zillow Rental Manager. Plus, with online applications, you can quickly screen prospective tenants – for free.

    Learn more

    $1,572/mo

    Rent Zestimate®

    Refinance and save

    $1,563/mo

    Est. payment

    Refinancing to a lower rate could help reduce your monthly payments and save thousands over the life of the loan.

    See today's rates

    $1,563/mo

    Est. payment

    Explore your selling options

    Work with a Zillow partner agent

    Leverage their expertise and Zillow's premium Showcase listings to get your home seen by more buyers.

    Get started

    List with your own agent

    Get your home in front of millions of buyers by listing it on Zillow.

    Learn how to do it

    Sell it yourself

    Take full control of how buyers see your home on Zillow by listing For Sale by Owner (FSBO).

    List your home

    What's special

    Attached garageLarge outdoor deckOwn little oasisPrimary bathroomGleaming stainless steel appliancesSolid surface countertopsWalk-in shower
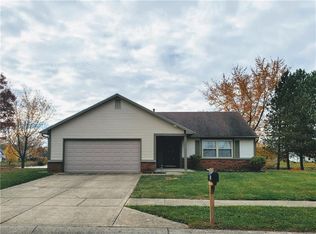
    Welcome to 125 Rolling Ridge RD, where a delightful 1264 square foot single family home, is absolutely ready to embrace its new owners! This inviting home isn't just a house; it's a cheerful canvas for your next chapter. Step into the kitchen, where gleaming stainless steel appliances and solid surface countertops are practically begging you to whip up a culinary masterpiece (or at least a really good grilled cheese!). The primary bathroom is a haven of relaxation, featuring a walk-in shower perfect for washing away the day's worries and emerging refreshed. Beyond the walls, an attached garage, a large outdoor deck, and gazebo face your own little oasis for you to enjoy you own little piece of paradise right here on the lake. Do not miss your chance to have this amazing home be yours!

    Zillow last checked:

    Listing updated:

    Listed by:

    Jen Weiberg jenweiberg@gmail.com,

    Brookshire Realty

    Bought with:

    Annie Nasby

    Runnebohm Realty, LLC

    Source: MIBOR as distributed by MLS GRID,MLS#: 22120618MLS Logo

    Facts & features

    Interior

    Bedrooms & bathrooms
    • Bedrooms: 3
    • Bathrooms: 2
    • Full bathrooms: 2
    • Main level bathrooms: 2
    • Main level bedrooms: 3
    Primary bedroom
    • Level: Main
    • Area: 216 Square Feet
    • Dimensions: 18 x 12
    Bedroom 2
    • Level: Main
    • Area: 120 Square Feet
    • Dimensions: 12 x 10
    Bedroom 3
    • Level: Main
    • Area: 110 Square Feet
    • Dimensions: 11 x 10
    Kitchen
    • Level: Main
    • Area: 180 Square Feet
    • Dimensions: 15 x 12
    Laundry
    • Level: Main
    • Area: 56 Square Feet
    • Dimensions: 08 x 07
    Living room
    • Level: Main
    • Area: 285 Square Feet
    • Dimensions: 19 x 15
    Heating
    • Forced Air, Natural Gas
    Cooling
    • Central Air
    Appliances
    • Included: Dishwasher, Dryer, Disposal, MicroHood, Microwave, Electric Oven, Refrigerator, Washer, Gas Water Heater, Water Softener Rented
    • Laundry: Main Level
    Features
    • Attic Access, Vaulted Ceiling(s), Walk-In Closet(s), Eat-in Kitchen, Entrance Foyer, Pantry
    • Windows: Wood Work Painted
    • Has basement: No
    • Attic: Access Only
    Interior area
    • Total structure area: 1,264
    • Total interior livable area: 1,264 sqft

    Property

    Parking
    • Total spaces: 2
    • Parking features: Attached
    • Attached garage spaces: 2
    • Details: Garage Parking Other(Finished Garage)
    Features
    • Levels: One
    • Stories: 1
    • Patio & porch: Deck
    • On waterfront: Yes
    • Waterfront features: Water Access, Water View
    Lot
    • Size: 10,018 Square Feet
    • Features: Sidewalks, Street Lights
    Details
    • Additional structures: Gazebo
    • Parcel number: 730730400144000002
    • Horse amenities: None

    Construction

    Type & style
    • Home type: SingleFamily
    • Architectural style: Ranch
    • Property subtype: Residential, Single Family Residence
    Materials
    • Vinyl With Brick, Brick
    • Foundation: Slab
    Condition
    • New construction: No
    • Year built: 1989

    Utilities & green energy

    • Water: Public

    Community & HOA

    Community
    • Subdivision: Fountain Lake
    HOA
    • Has HOA: Yes
    • Services included: Association Home Owners, Maintenance
    • HOA fee: $160 annually
    Location
    • Region: Shelbyville

    Financial & listing details

    • Price per square foot: $170/sqft
    • Tax assessed value: $163,200
    • Annual tax amount: $1,468
    • Date on market: 8/20/2026
    • Cumulative days on market: 16 days

    Price history

    DateEventPrice
    10/2/2026Sold$215,000-4.4%$170/sqft
    Source: MIBOR as distributed by MLS GRID #22120618 Report a problem
    9/5/2026Pending sale$225,000$178/sqft
    Source: MIBOR as distributed by MLS GRID #22120618 Report a problem
    8/30/2026Price change$225,000-4.3%$178/sqft
    Source: MIBOR as distributed by MLS GRID #22120618 Report a problem
    8/20/2026Listed for sale$235,000+62.1%$186/sqft
    Source: MIBOR as distributed by MLS GRID #22120618 Report a problem
    4/7/2020Sold$145,000+7.4%$115/sqft
    Source: Agent Provided Report a problem
    3/2/2020Pending sale$135,000$107/sqft
    Source: MIBOR REALTOR Association #21697443 Report a problem
    3/2/2020Listed for sale$135,000+11.6%$107/sqft
    Source: MIBOR REALTOR Association #21697443 Report a problem
    8/18/2004Sold$121,000$96/sqft
    Source: MIBOR as distributed by MLS GRID #2430328 Report a problem

    Public tax history

    YearProperty taxesTax assessment
    2025$1,602 +2.2%$163,200 +1.9%
    2024$1,567 +3.5%$160,200 +3.4%
    2023$1,513 +11.4%$154,900 +3.6%
    2022$1,358 +6.1%$149,500 +11.7%
    2021$1,280 +5.3%$133,900 +3.8%
    2020$1,216 +0.4%$129,000 +5.2%
    2019$1,211 +3.6%$122,600 +6.6%
    2018$1,169 +15.7%$115,000 +3.9%
    2017$1,011 $110,700 +0.8%
    2016$1,011 -0.7%$109,800 +4.4%
    2014$1,018 -10.8%$105,200 -6.2%
    2013$1,142 +7%$112,200 +2%
    2012$1,067 +9.7%$110,000 +3.4%
    2011$973 +2.2%$106,400
    2010$952 +2.4%$106,400
    2009$929 $106,400 +0.9%
    2007-- $105,500 +14.2%
    2006$1,022 $92,400
    2005-- $92,400
    Find assessor info on the county website

    Neighborhood: 46176

    Nearby schools

    GreatSchools rating
    Get a cash offer in 3 minutes
    Find out how much your home could sell for in as little as 3 minutes with a no-obligation cash offer.
    Estimated market value
    $215,000
    Get a cash offer in 3 minutes
    Find out how much your home could sell for in as little as 3 minutes with a no-obligation cash offer.
    Estimated market value
    $215,000