Skip main navigation
Closed
  • Listing Provided by: eXp Realty
    Bought with: eXp Realty
    $299,900

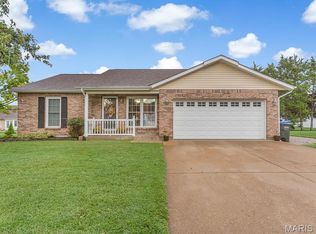
    125 Roosevelt Dr, Waterloo, IL 62298

    4beds
    1,500sqft
    Single Family Residence
    Built in 1987
    10,445.69 Square Feet Lot
    $299,800 Zestimate®
    $200/sqft
    $2,009 Estimated rent

    Home value

    $299,800

    $282,000 - $318,000

    $2,009/mo

    Zestimate® history
    Loading
    Loading...

    Owner options

    List your home for rent

    $2,009/mo

    Rent Zestimate®

    Find your next renter with Zillow Rental Manager. Plus, with online applications, you can quickly screen prospective tenants – for free.

    Learn more

    $2,009/mo

    Rent Zestimate®

    Refinance and save

    $2,037/mo

    Est. payment

    Refinancing to a lower rate could help reduce your monthly payments and save thousands over the life of the loan.

    See today's rates

    $2,037/mo

    Est. payment

    Explore your selling options

    Work with a Zillow partner agent

    Leverage their expertise and Zillow's premium Showcase listings to get your home seen by more buyers.

    Get started

    List with your own agent

    Get your home in front of millions of buyers by listing it on Zillow.

    Learn how to do it

    Sell it yourself

    Take full control of how buyers see your home on Zillow by listing For Sale by Owner (FSBO).

    List your home

    What's special

    Private officeAbundant cabinet spaceUpdated beautiful kitchenSeparate dining areaConvenient half bathWood flooring throughout
    Welcome home to this move-in ready charmer in the heart of Waterloo—offering 4 bedrooms, 2 bathrooms, and offered under $300,000! Step inside to find an updated, beautiful kitchen featuring abundant cabinet space, a pantry, and room to truly spread out. The main floor also offers a separate dining area, cozy living room, private office, and convenient half bath—giving you flexibility for both everyday living and entertaining. Upstairs, you’ll find all four bedrooms, an updated full bath, wood flooring throughout, and generous closet/storage space. And yes… there’s even a laundry chute from the upstairs bathroom straight to the basement laundry—because little conveniences make a big difference! The unfinished basement is a blank canvas ready for your vision—whether that’s a rec room, gym, workshop, or extra storage. Outside, enjoy your morning coffee or evening unwind in the screened-in patio off the garage, overlooking the large backyard with plenty of room to play, garden, or entertain. This one checks all the boxes: space, updates, charm, and location—all in one package!

    Zillow last checked:

    Listing updated:

    Listing Provided by:

    Lauren M Luke 618-979-6129,

    eXp Realty

    Bought with:

    Lisa A Meegan, 475129918

    eXp Realty

    Source: MARIS,MLS#: 26022832MLS LogoOriginating MLS: Southwestern Illinois Board of REALTORS

    Facts & features

    Interior

    Bedrooms & bathrooms
    • Bedrooms: 4
    • Bathrooms: 2
    • Full bathrooms: 1
    • 1/2 bathrooms: 1
    • Main level bathrooms: 1
    Bedroom
    • Features: Floor Covering: Wood
    • Level: Upper
    Bathroom
    • Features: Floor Covering: Ceramic Tile
    • Level: Main
    Bathroom 2
    • Features: Floor Covering: Wood
    • Level: Upper
    Bathroom 2
    • Features: Floor Covering: Ceramic Tile
    • Level: Upper
    Bathroom 3
    • Features: Floor Covering: Wood
    • Level: Upper
    Bathroom 4
    • Features: Floor Covering: Wood
    • Level: Upper
    Dining room
    • Features: Floor Covering: Wood
    • Level: Main
    Kitchen
    • Features: Floor Covering: Ceramic Tile
    • Level: Main
    Living room
    • Features: Floor Covering: Wood
    • Level: Main
    Office
    • Features: Floor Covering: Carpeting
    • Level: Main
    Heating
    • Electric, Geothermal
    Cooling
    • Geothermal
    Appliances
    • Included: Dishwasher, Disposal, Dryer, Microwave, Free-Standing Electric Range, Refrigerator, Washer
    • Laundry: In Basement, Laundry Chute
    Features
    • Basement: Full,Unfinished
    • Has fireplace: No
    Interior area
    • Total structure area: 1,500
    • Total interior livable area: 1,500 sqft
    • Finished area above ground: 1,500
    • Finished area below ground: 0

    Property

    Parking
    • Total spaces: 2
    • Parking features: Garage - Attached
    • Attached garage spaces: 2
    Features
    • Levels: One and One Half
    Lot
    • Size: 10,445 sqft
    • Dimensions: 110 x 95 x 110 x 95
    • Features: Back Yard, Front Yard, Landscaped, Level
    Details
    • Parcel number: 0819369009000
    • Special conditions: Standard

    Construction

    Type & style
    • Home type: SingleFamily
    • Architectural style: Traditional
    • Property subtype: Single Family Residence
    Materials
    • Brick, Vinyl Siding
    • Roof: Composition
    Condition
    • Year built: 1987

    Utilities & green energy

    • Electric: Single Phase
    • Sewer: Public Sewer
    • Water: Public
    • Utilities for property: Cable Available, Electricity Connected, Natural Gas Connected, Phone Available, Sewer Connected, Water Connected

    Community & neighborhood

    Location
    • Region: Waterloo
    • Subdivision: East Ridge

    Other

    Other facts
    • Listing terms: Cash,Conventional,FHA,VA Loan

    Price history

    DateEventPrice
    5/26/2026Sold$299,900$200/sqft
    Source: MARIS #26022832 Report a problem
    4/21/2026Pending sale$299,900$200/sqft
    Source: MARIS #26022832 Report a problem
    4/17/2026Listed for sale$299,900+5.2%$200/sqft
    Source: MARIS #26022832 Report a problem
    9/14/2023Sold$285,000$190/sqft
    Source: MARIS #23047911 Report a problem
    9/14/2023Pending sale$285,000$190/sqft
    Source: MARIS #23047911 Report a problem
    8/21/2023Contingent$285,000$190/sqft
    Source: MARIS #23047911 Report a problem
    8/16/2023Listed for sale$285,000$190/sqft
    Source: MARIS #23047911 Report a problem

    Public tax history

    YearProperty taxesTax assessment
    2024$4,145 +41.6%$71,990 +23.5%
    2023$2,927 -4.5%$58,290 -1.3%
    2022$3,064 $59,080 +20.7%
    2021-- $48,960 +6.5%
    2020-- $45,960 -0.9%
    2019-- $46,400 +6%
    2018$2,587 $43,760 -2.7%
    2017$2,587 $44,996 +2.8%
    2016$2,587 -1.7%$43,760 -4.2%
    2015$2,631 +8.1%$45,660 +3.5%
    2014$2,434 $44,120 -8.4%
    2012$2,434 $48,140 -2.1%
    2011-- $49,190 -4.7%
    2010-- $51,600 -4%
    2009-- $53,770 +2.4%
    2008-- $52,530 +1.6%
    2007-- $51,720

    Find assessor info on the county website

    Neighborhood: 62298

    Nearby schools

    GreatSchools rating
    Schools provided by the listing agent
    • Elementary: Waterloo Dist 5
    • Middle: Waterloo Dist 5
    • High: Waterloo

    Source: MARIS. This data may not be complete. We recommend contacting the local school district to confirm school assignments for this home.

    Get a cash offer in 3 minutes
    Find out how much your home could sell for in as little as 3 minutes with a no-obligation cash offer.
    Estimated market value
    $299,800
    Get a cash offer in 3 minutes
    Find out how much your home could sell for in as little as 3 minutes with a no-obligation cash offer.
    Estimated market value
    $299,800